Our Approach
Elemental California Design
Architecture, Art, & the Landscape
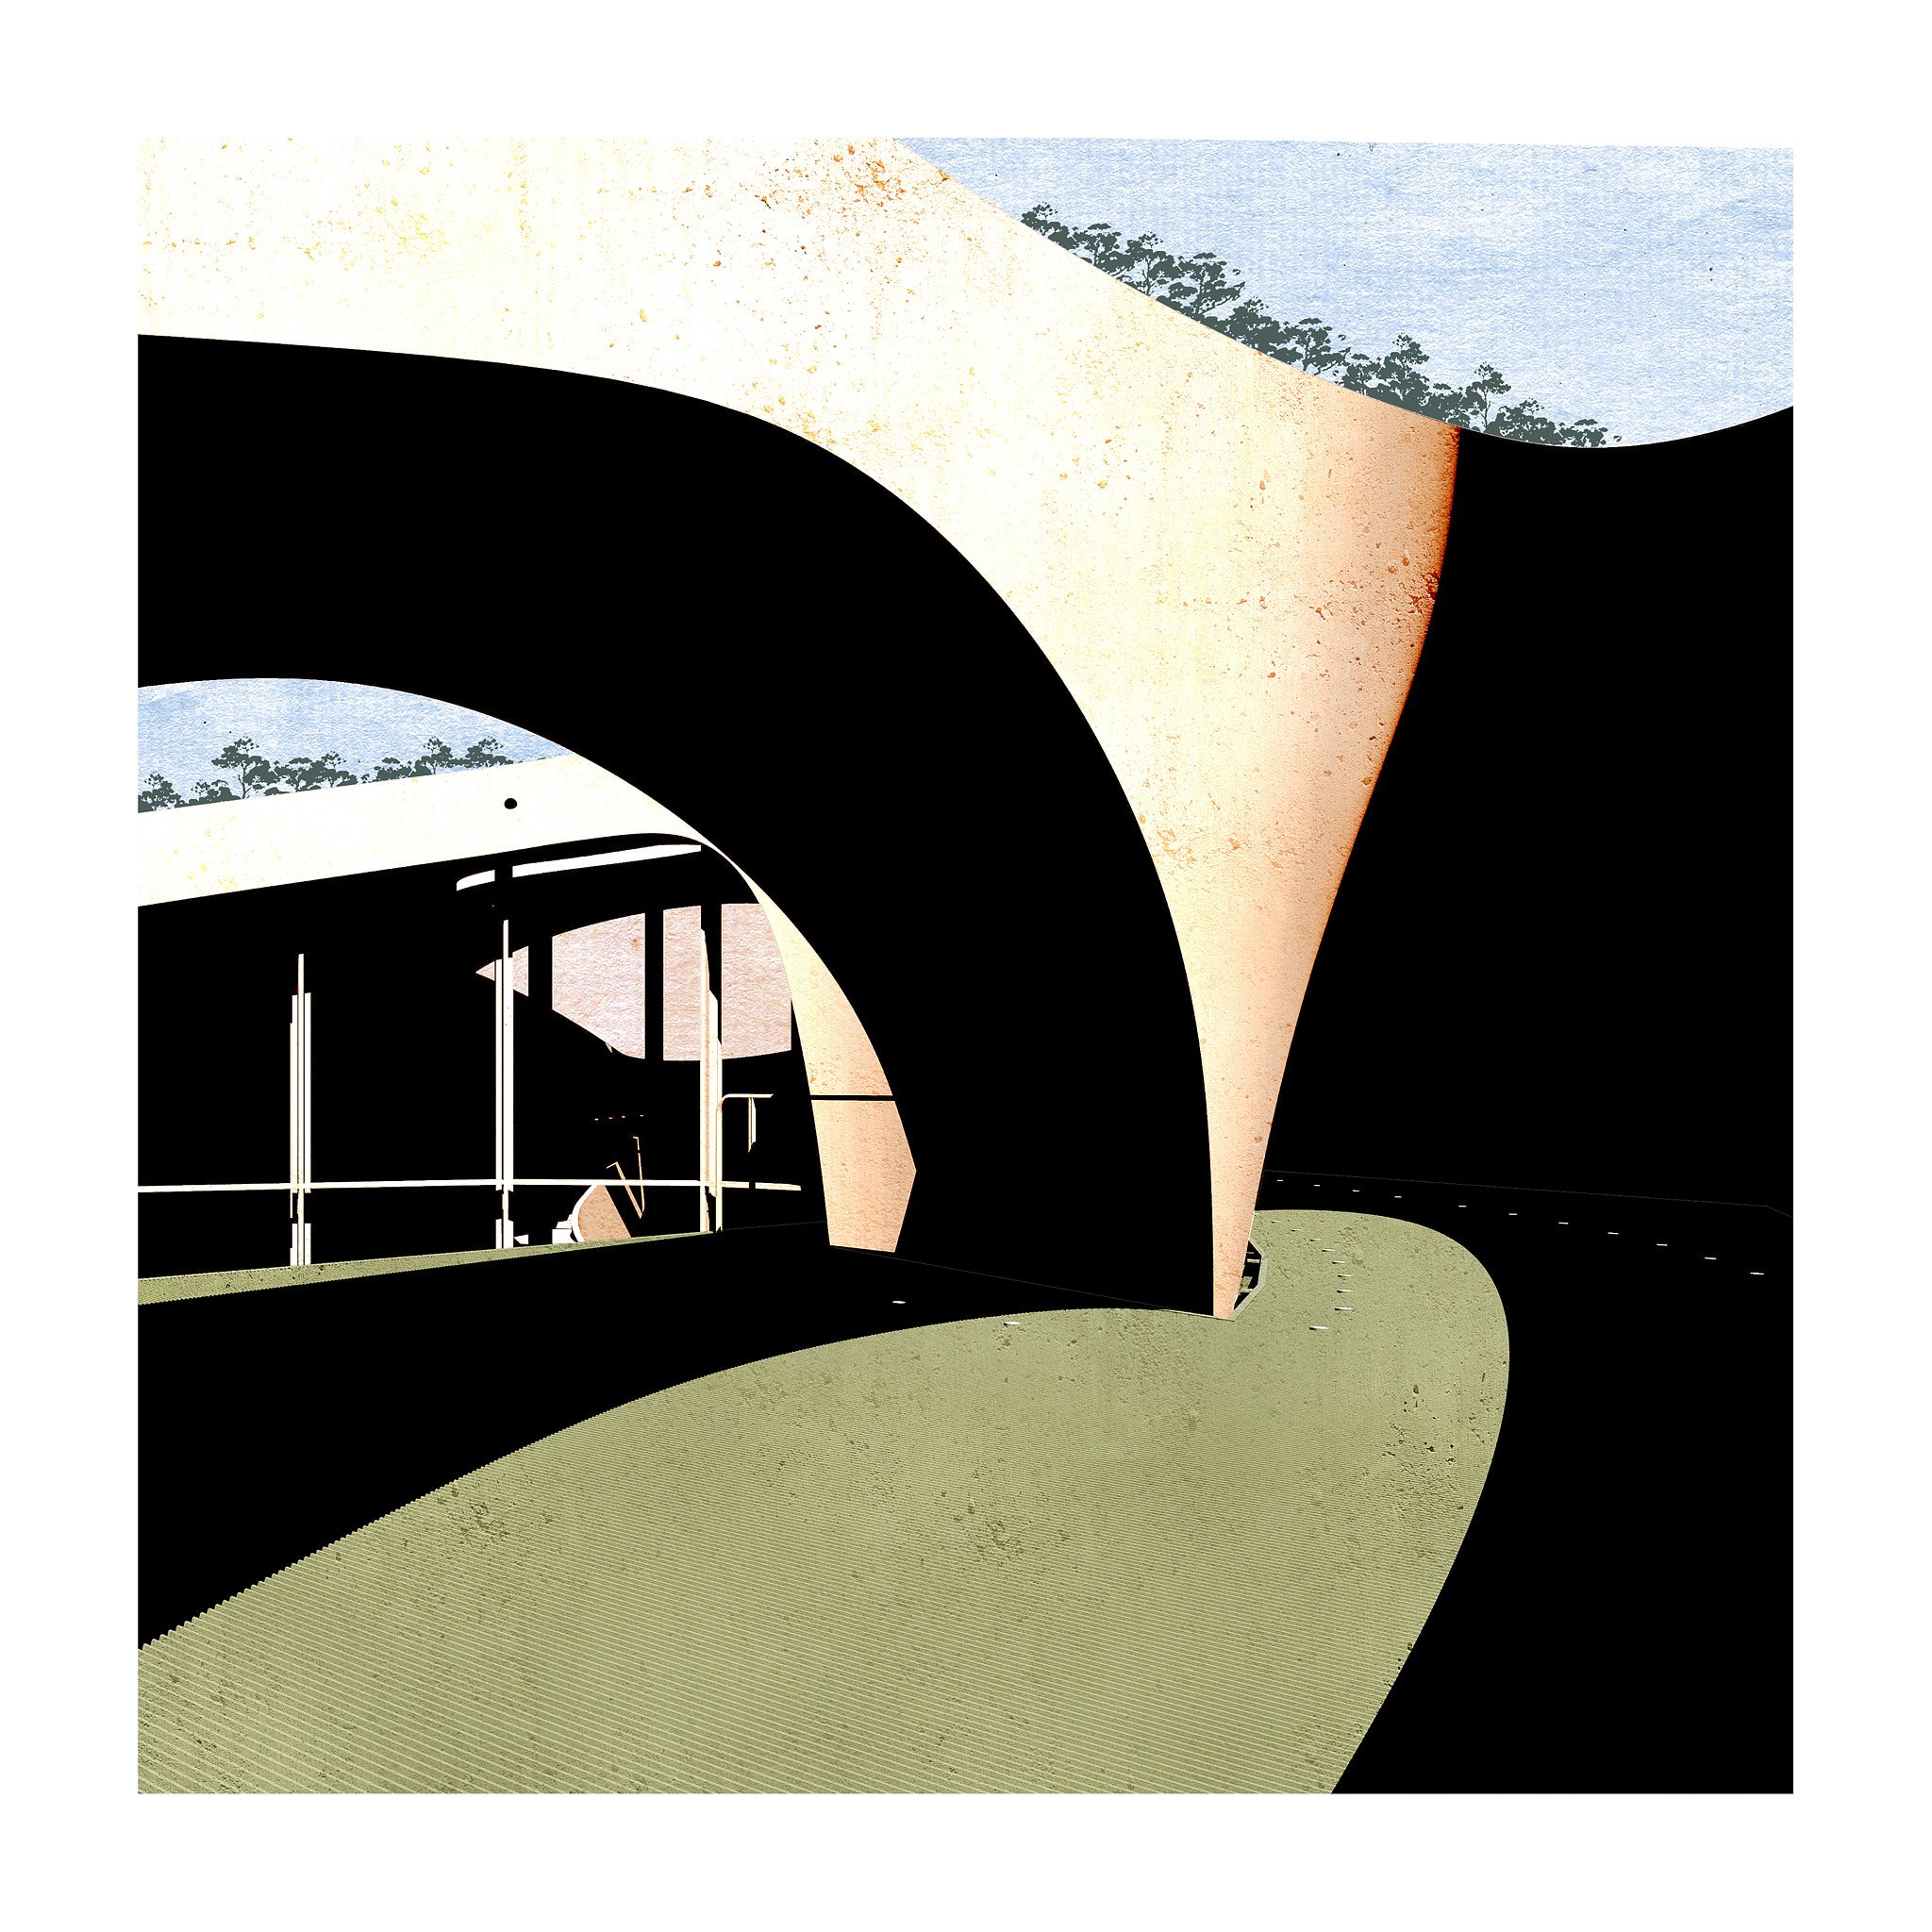
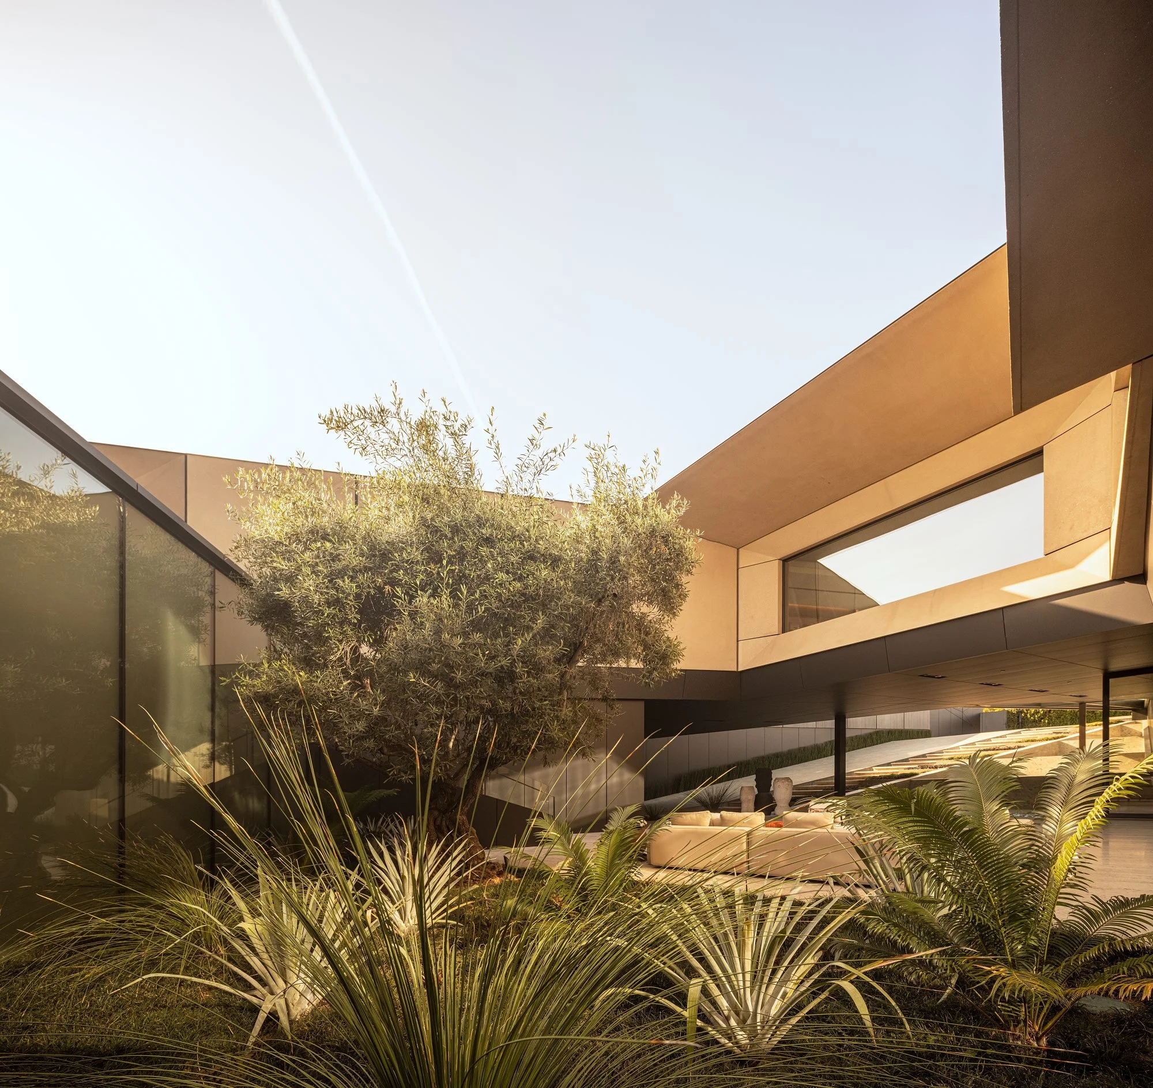
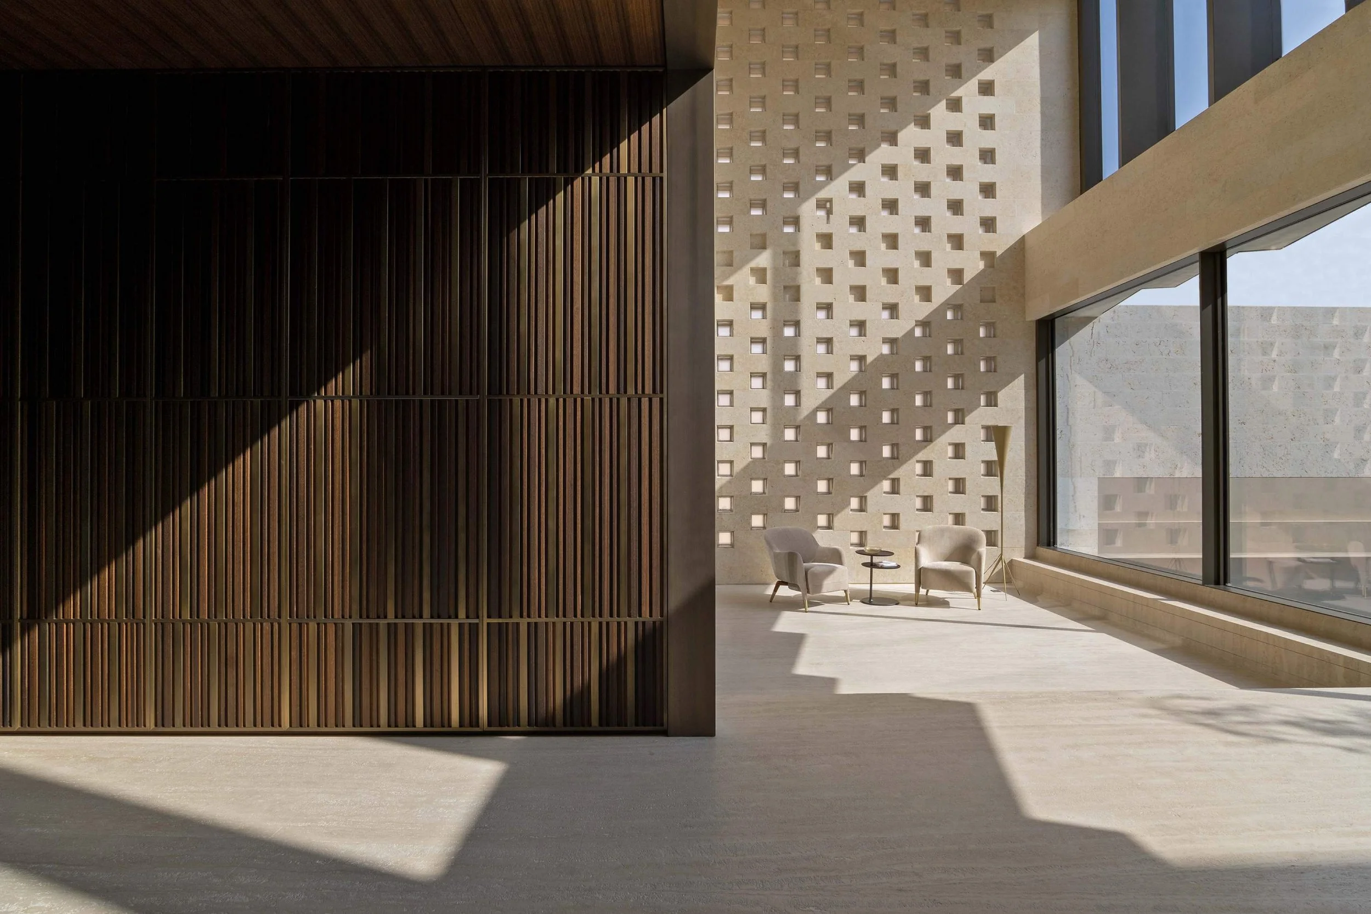
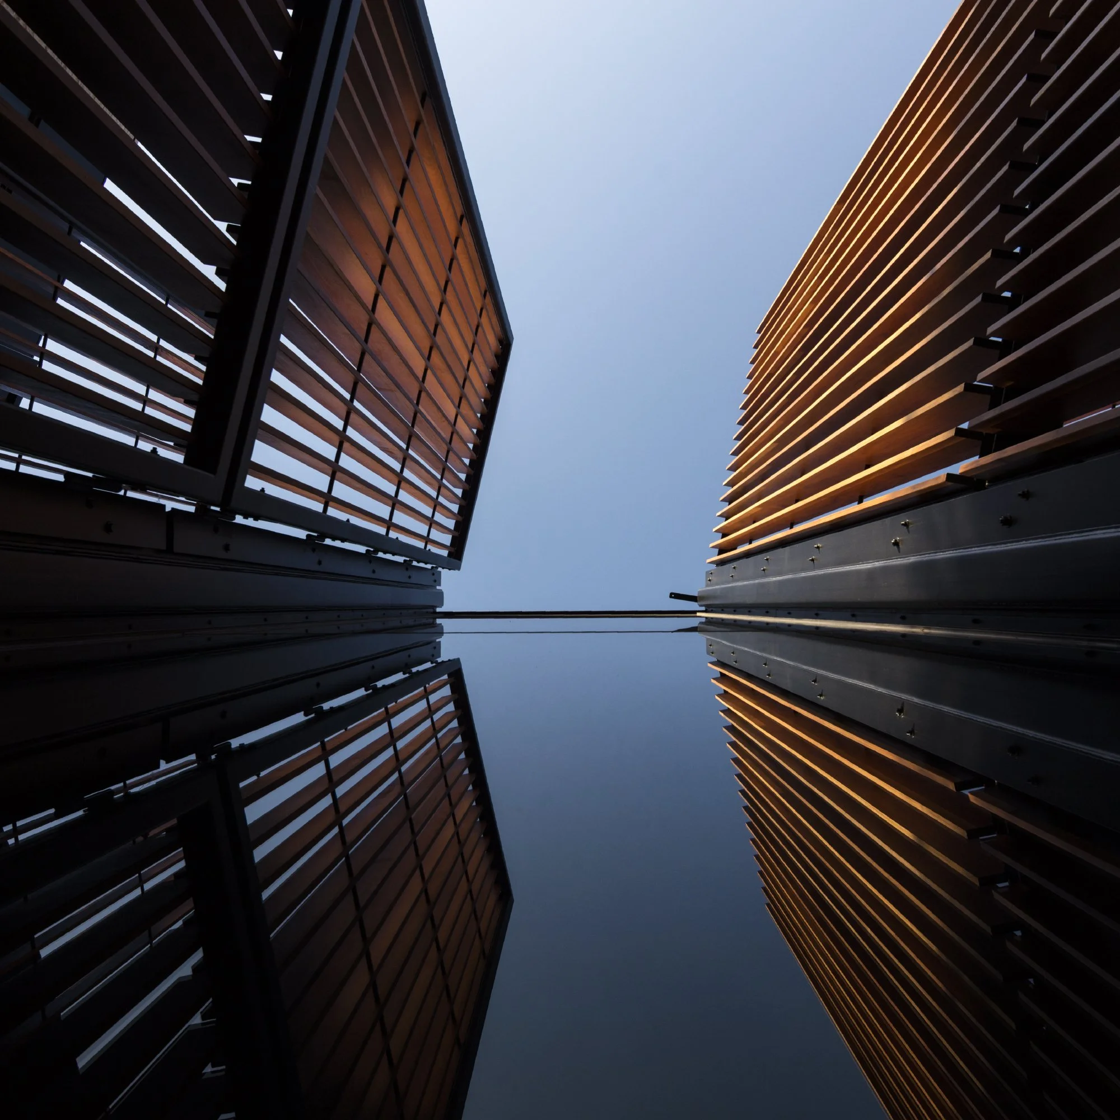
There is a particular quality to the California light. It falls across concrete in the early morning, dissolving a wall into landscape by afternoon. It is insistent, generous, and specific to this place. It has always shaped how people live and work here. It shapes how we design.
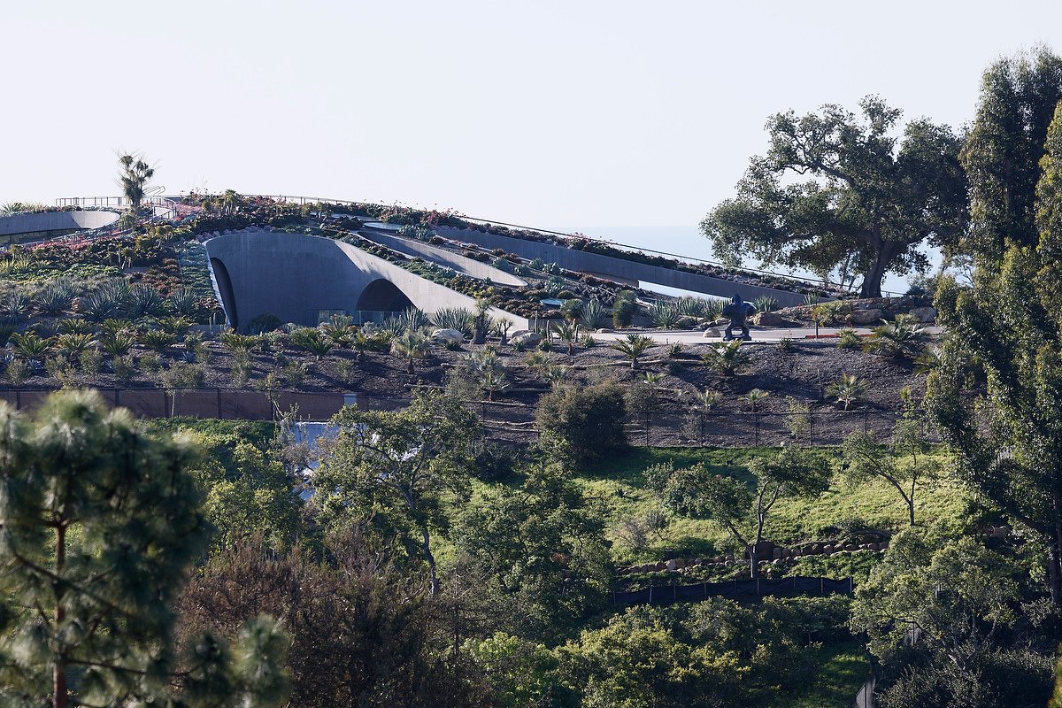
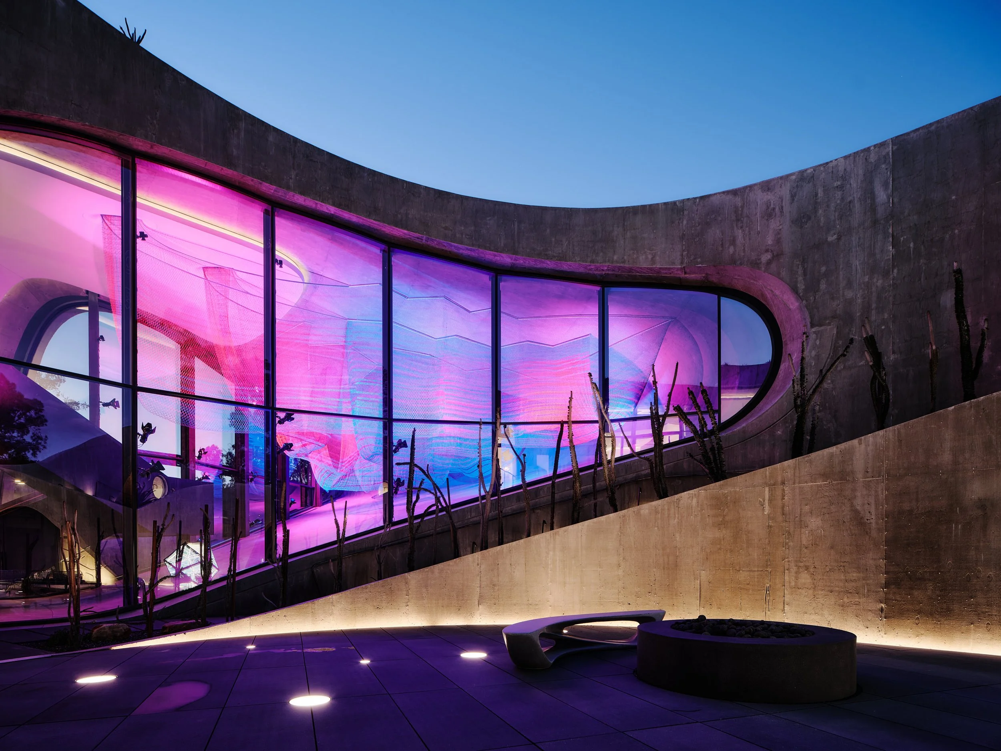
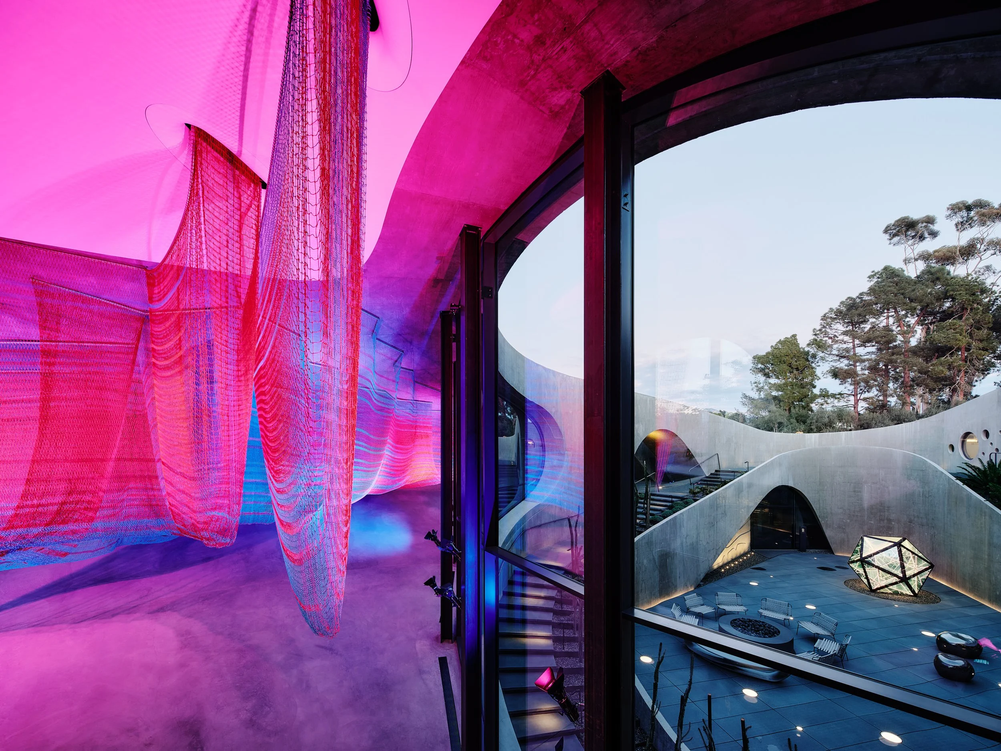
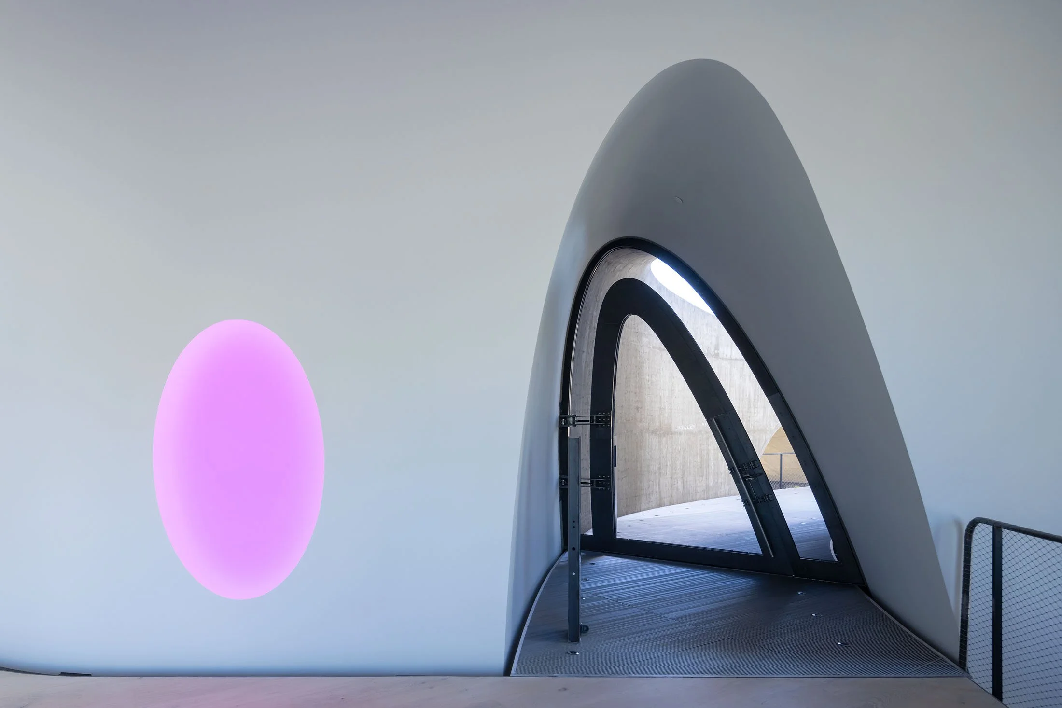
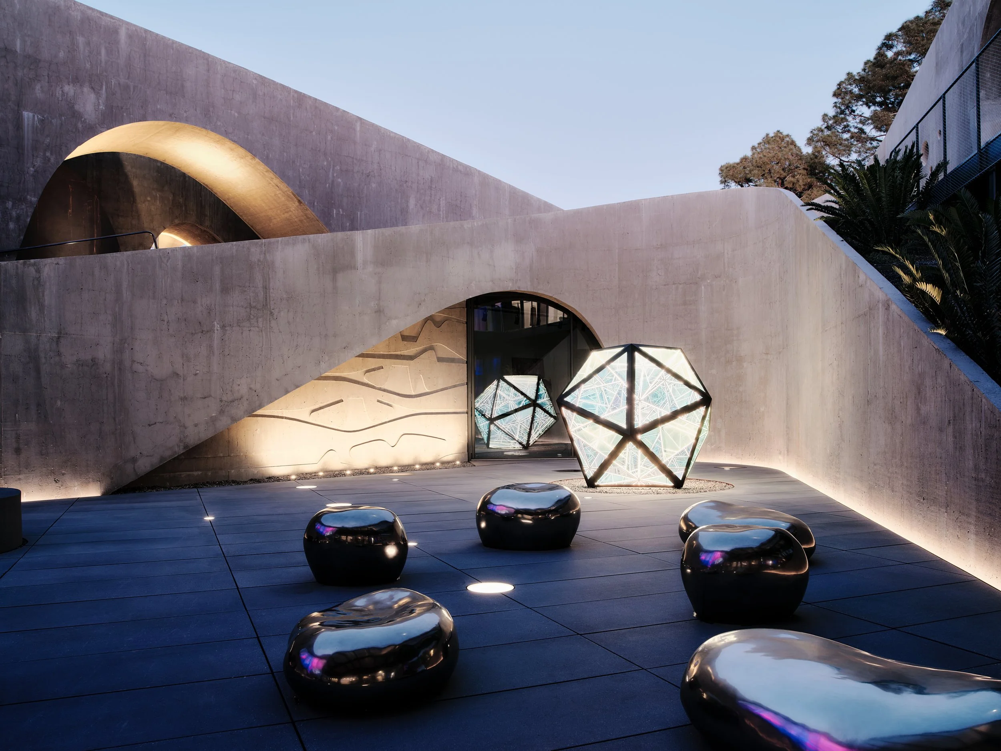
We create built environments rooted in the relationship between architecture, art, and the landscape. This triad organizes our thinking about Elemental California Design. The land is a partner in shaping form. The range and quality of California daylight becomes material. At its most elemental, land and light shape the architecture.
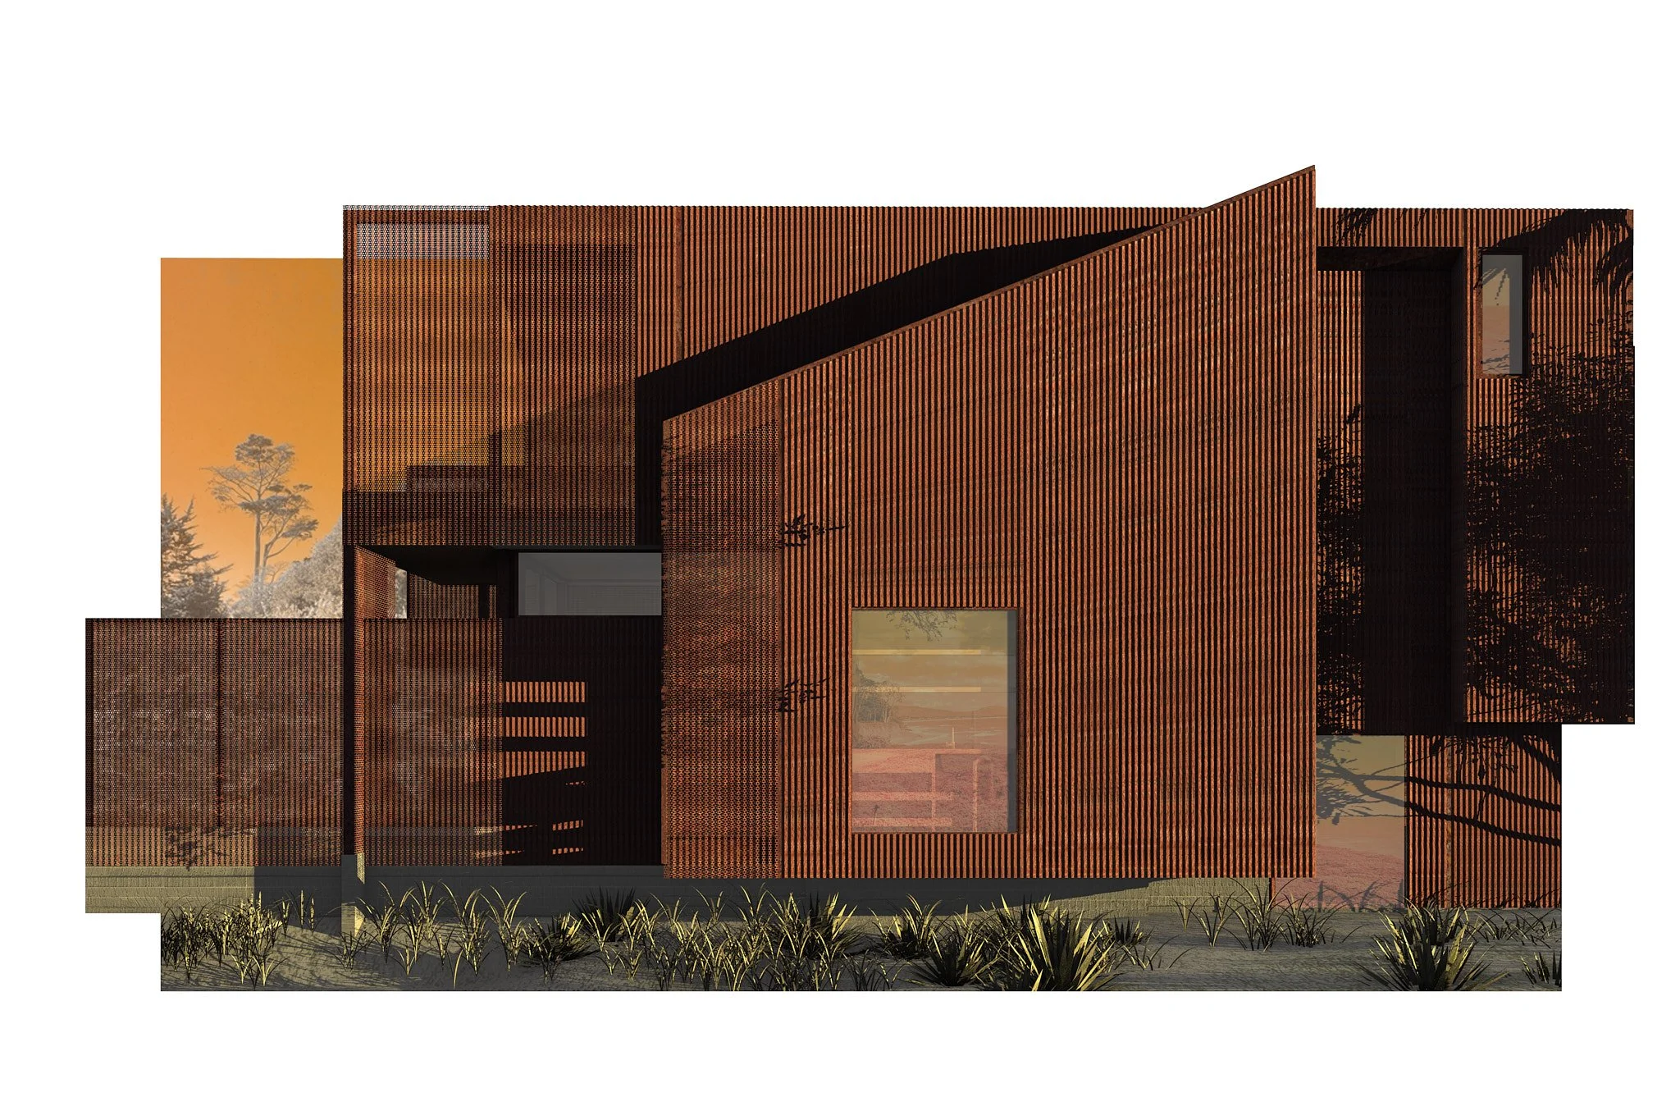
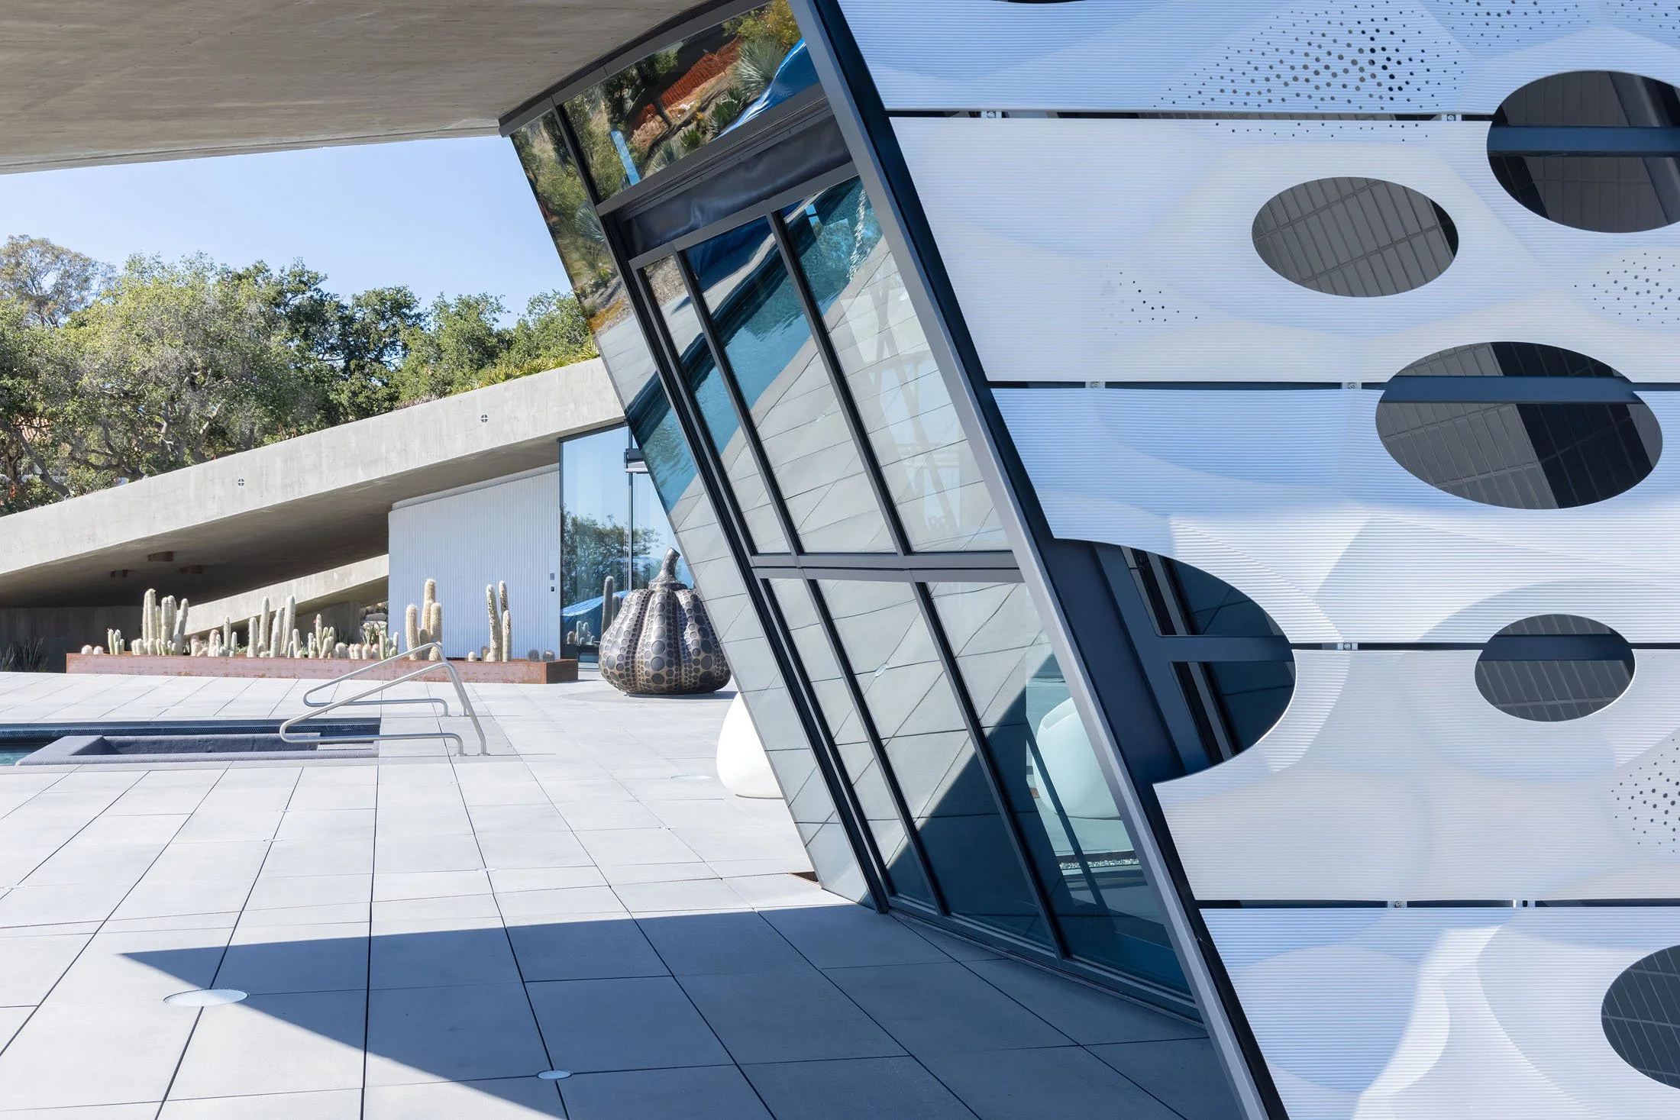
Our work is Californian as a disposition. We take inspiration from our creative Californian forefathers: the Plein Air painters of the early twentieth century, the Light and Space artists, the Berkeley school of painters, the hot rod builders, lowrider car builders, and surfboard shapers. The aerospace industry and Skunk Works innovators working with novel materials and forms.
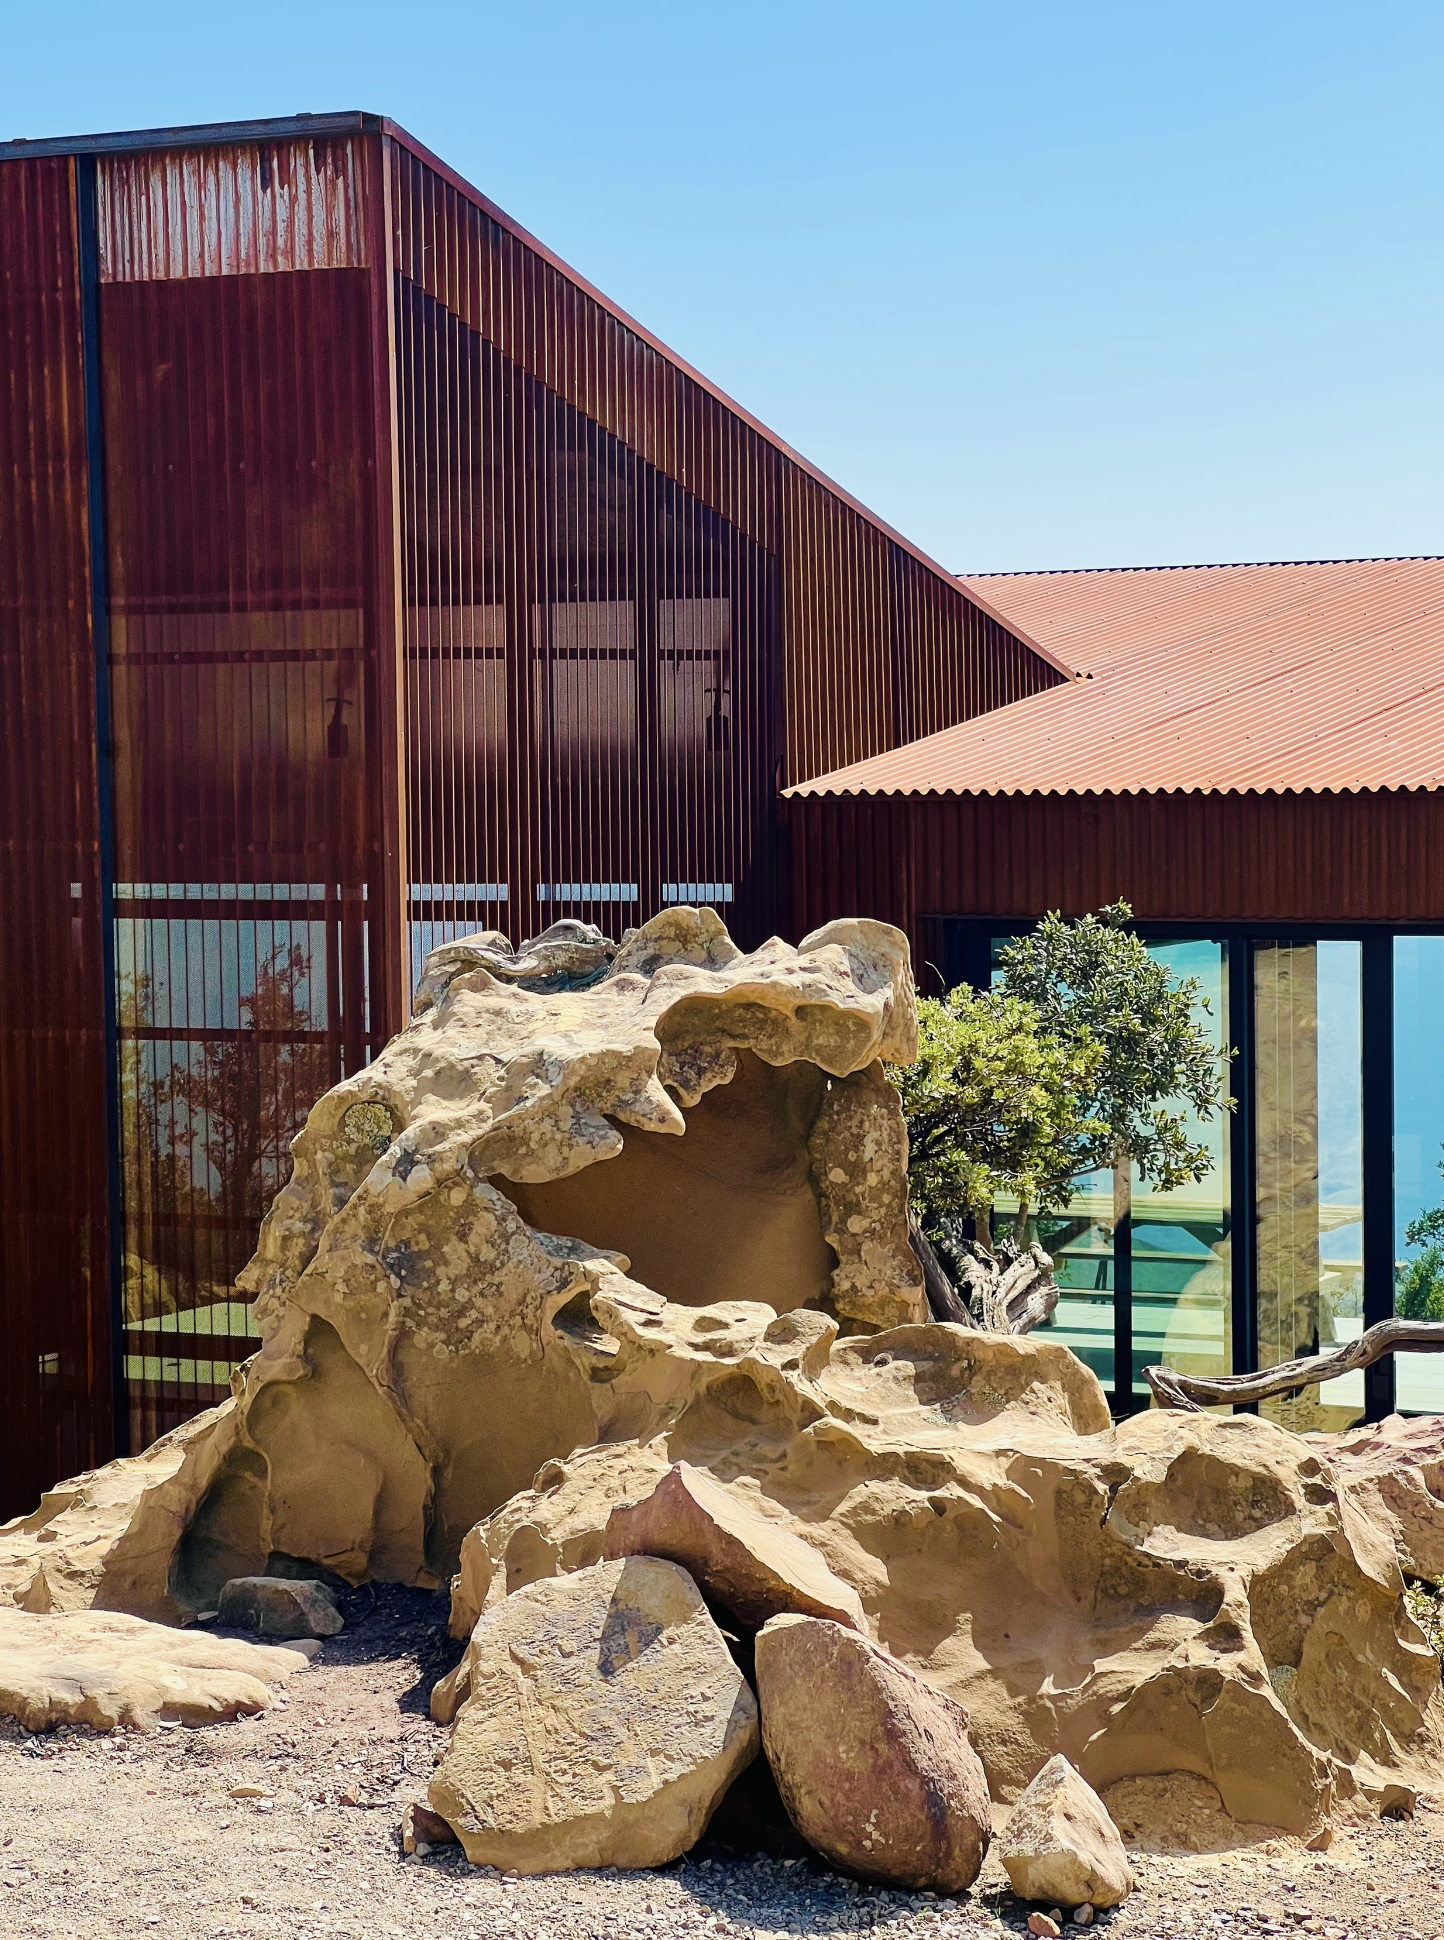
We study the site, the climate, and the sun's path throughout the seasons. We let humble materials do extraordinary things. The forms we seek are ones that feel inevitable, as though they could only have arrived this way, in this place, from this ground.
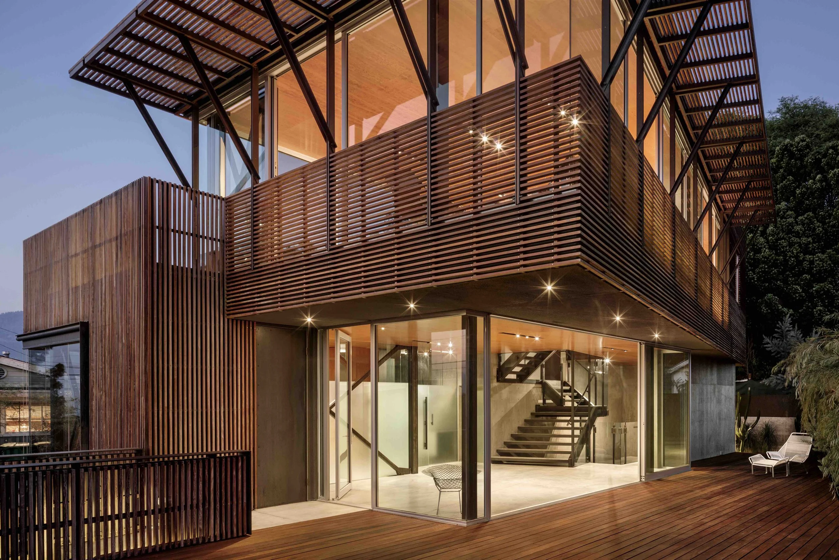
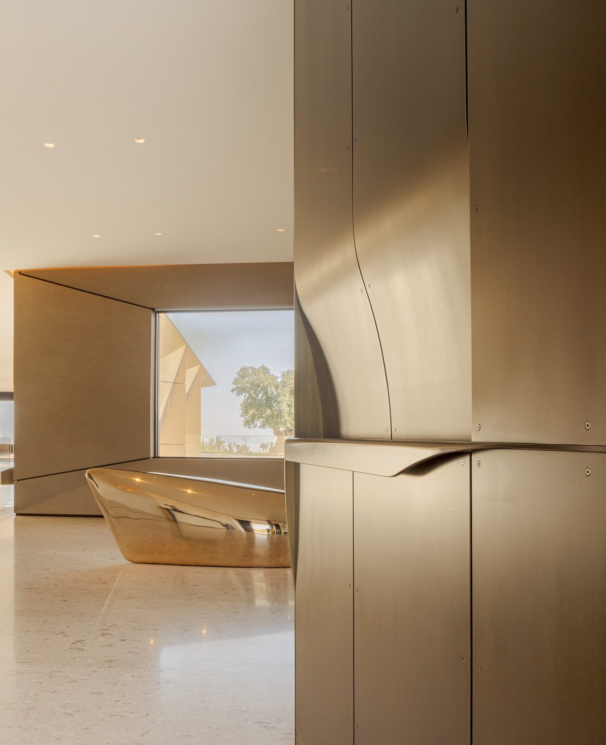
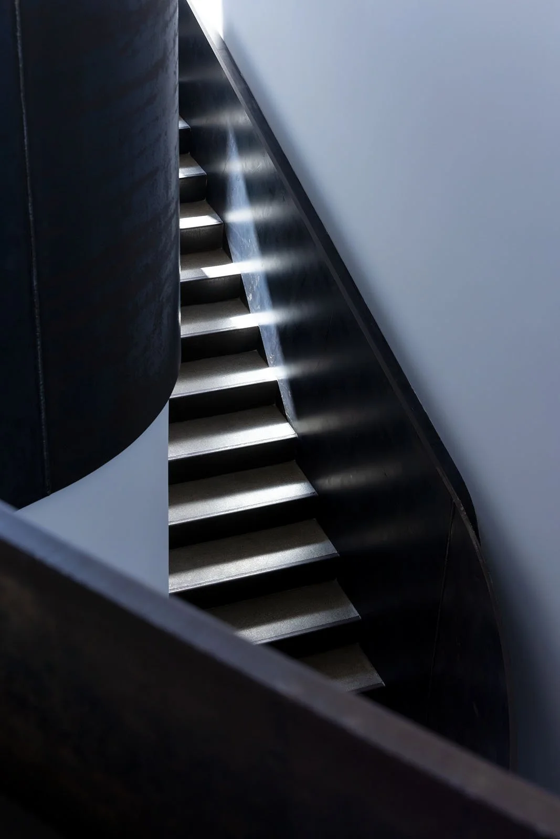
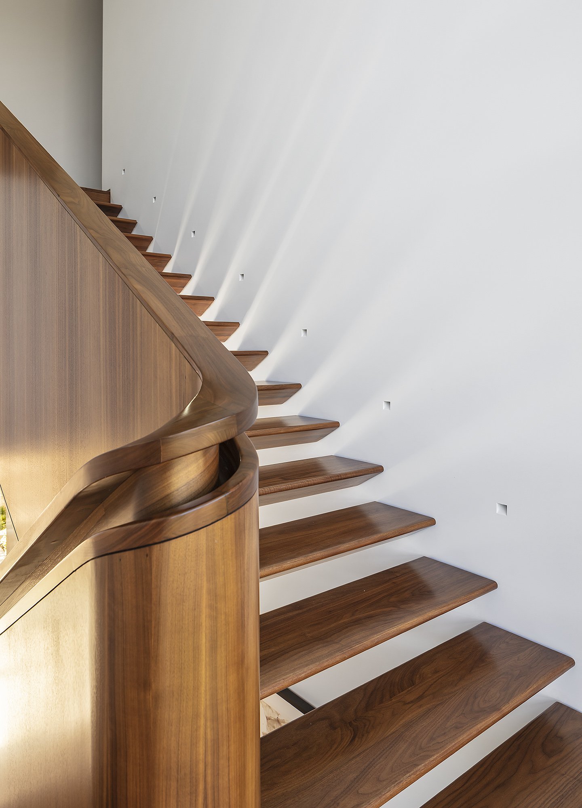
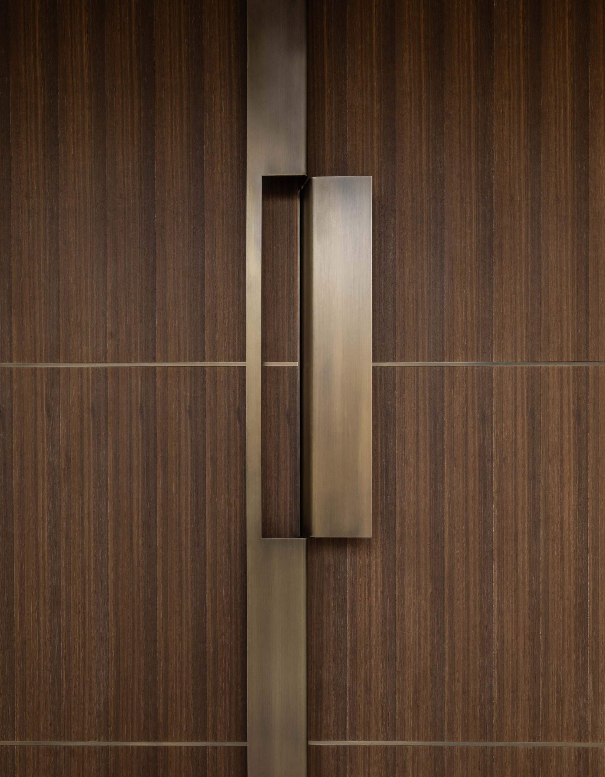
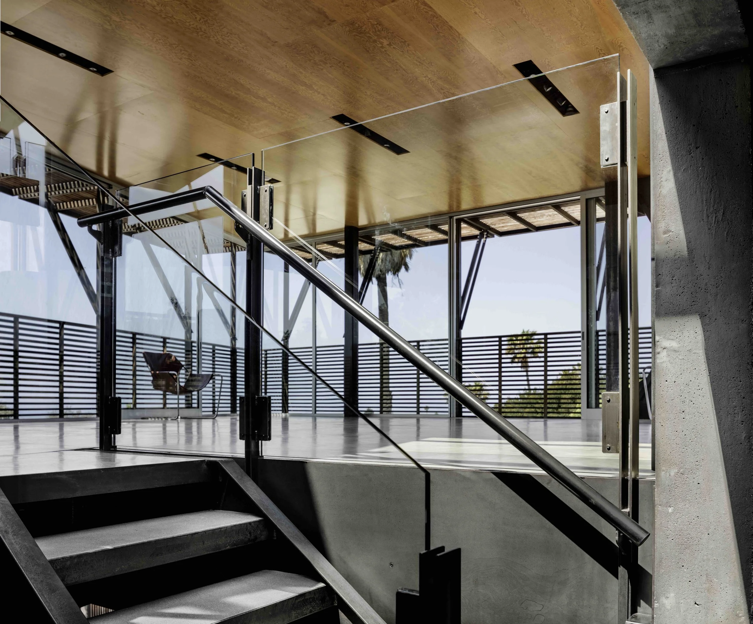
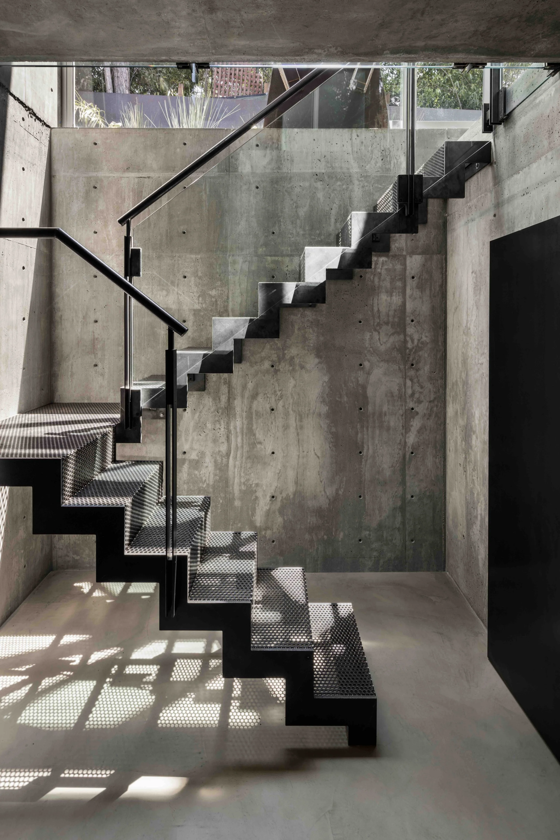
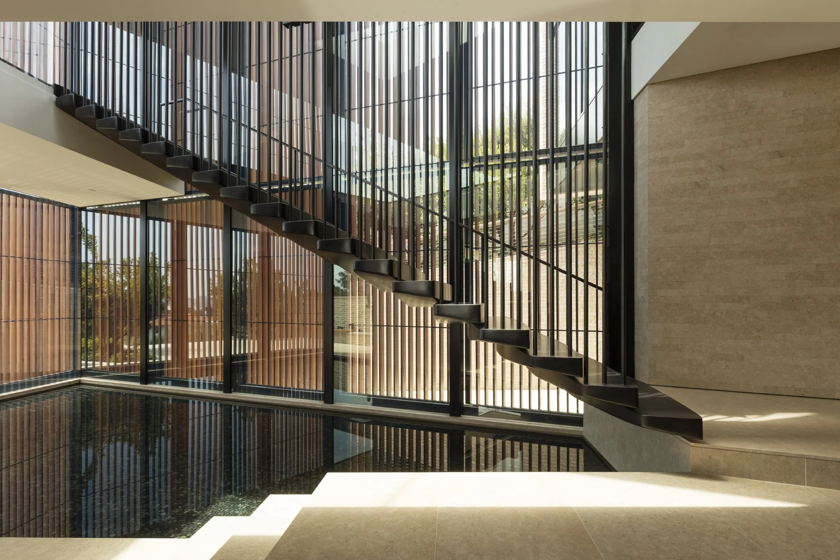
This sensibility moves through everything we make. It shapes the way a building meets its landscape. It shapes how light enters a room. It shapes the sequence of spaces you move through and the handrail you grip at the top of the stairs. We think about the big moves and the smallest details with equal care. A building is experienced at every scale simultaneously. The architecture, the craft, and the process of making are in one conversation.
The built environments we create are made to endure...They deepen with time...They reward attention. They feel more true as the years pass. The ambition behind every project is the same. A place for awe and inspiration in the land and light. The most elemental figures in architecture.
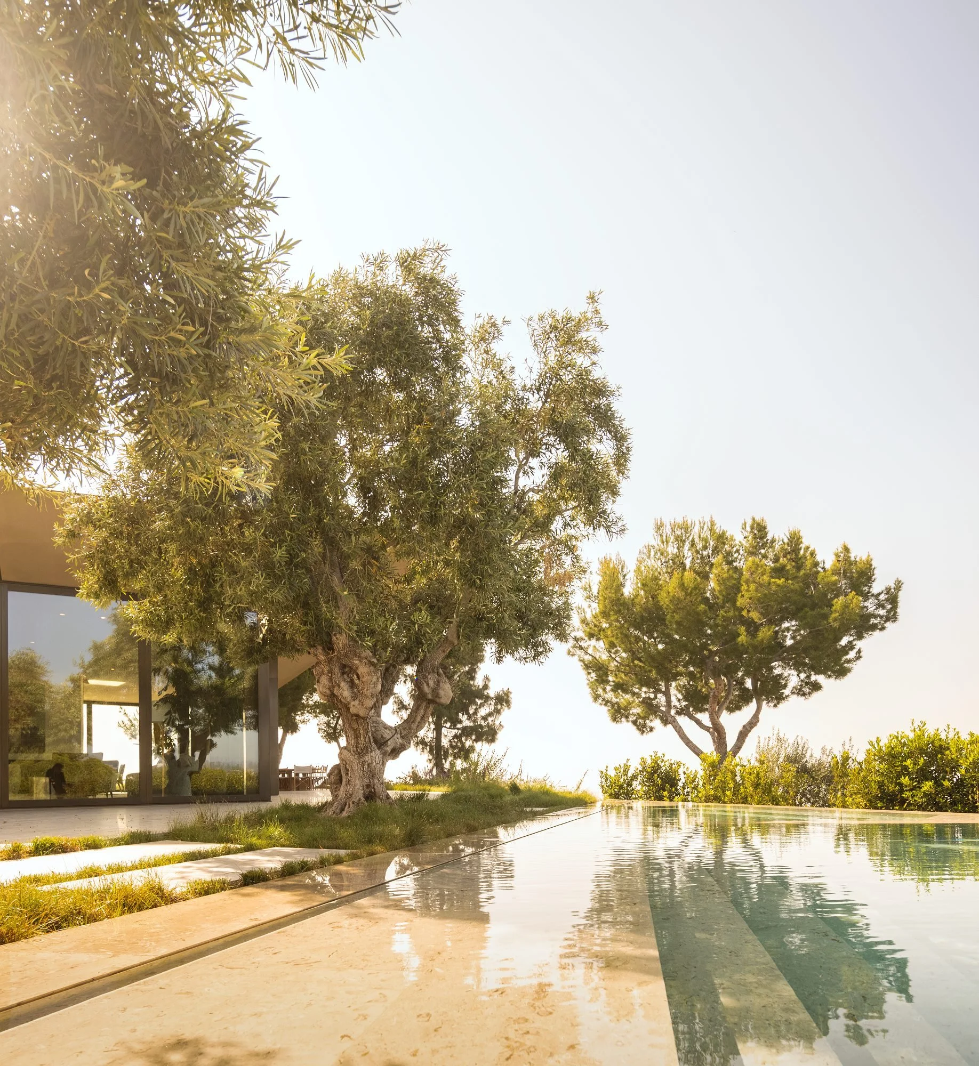
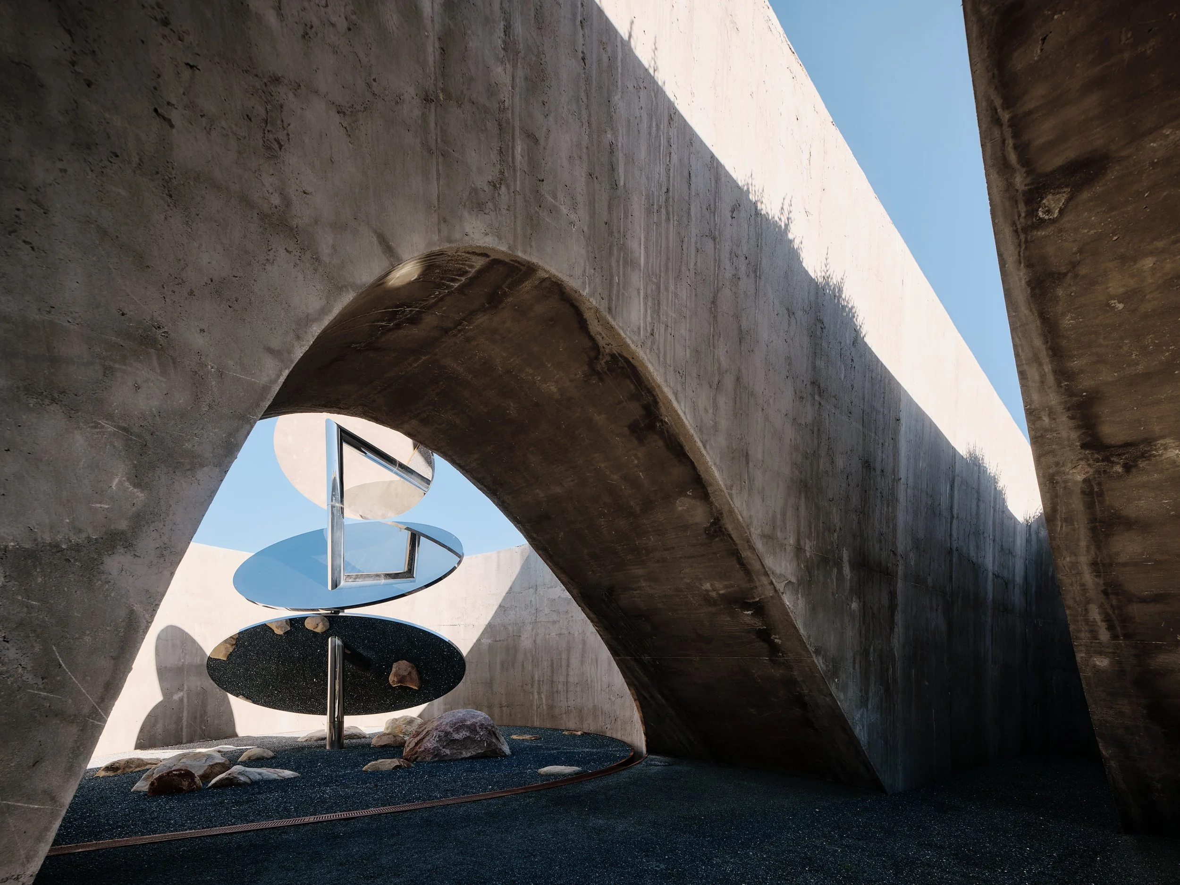
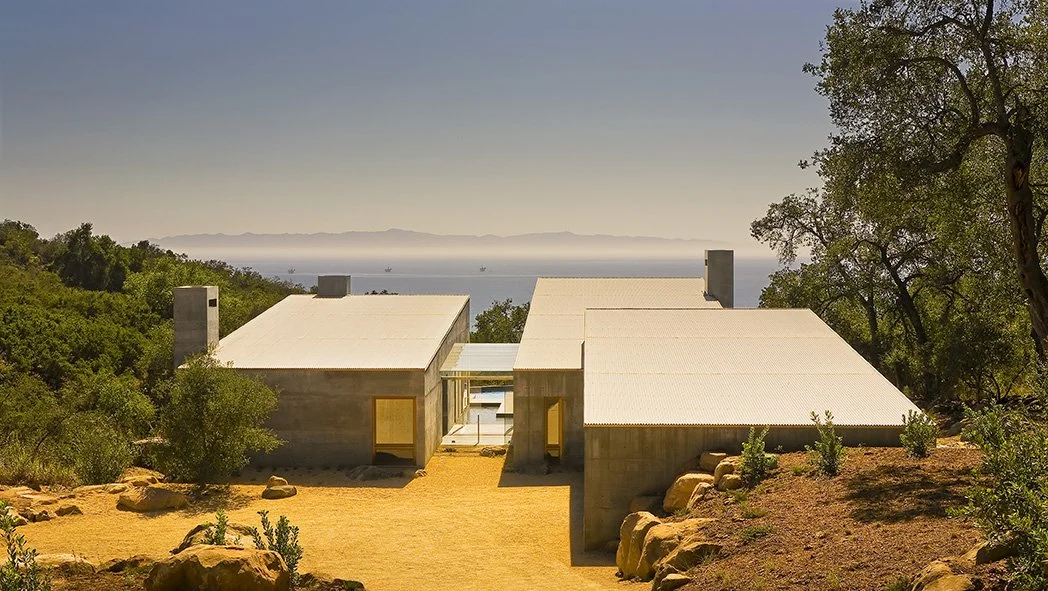
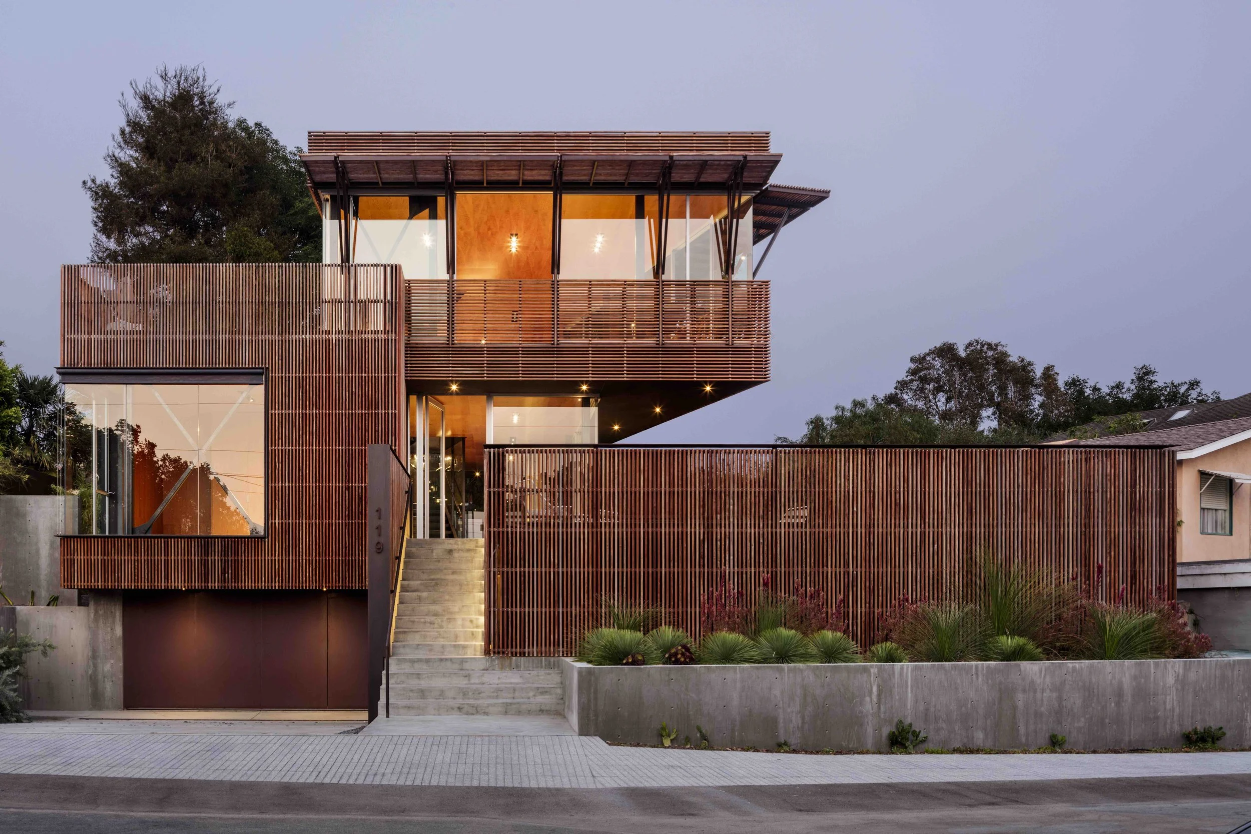
Architecture & the Landscape
"How does the project become inseparable from the place that it stands?"
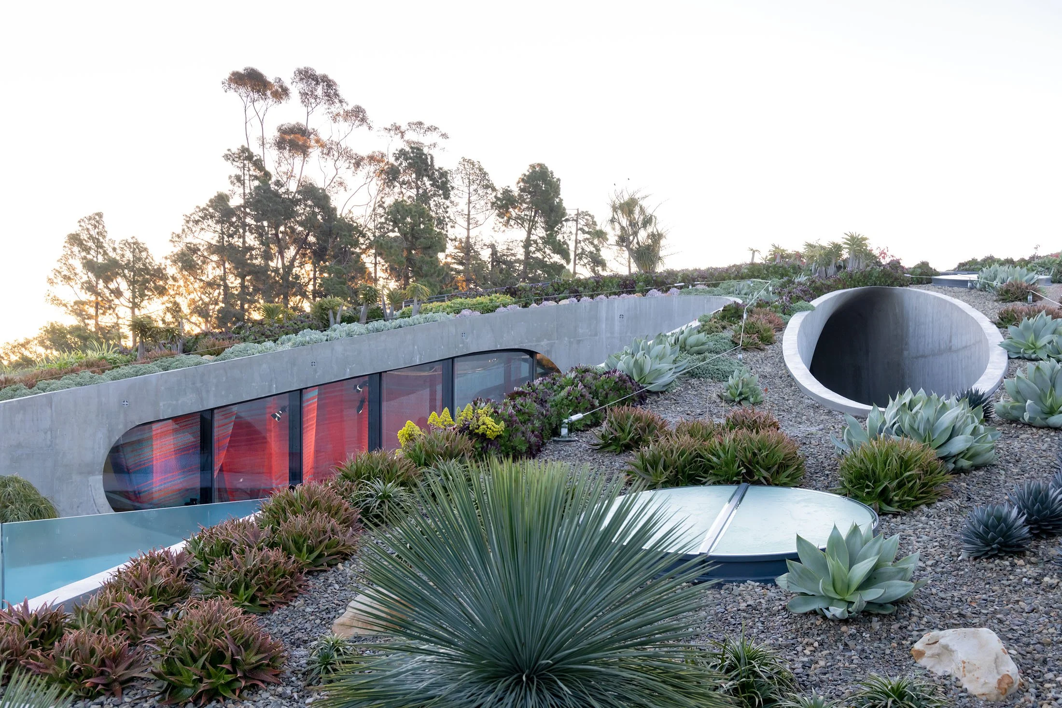
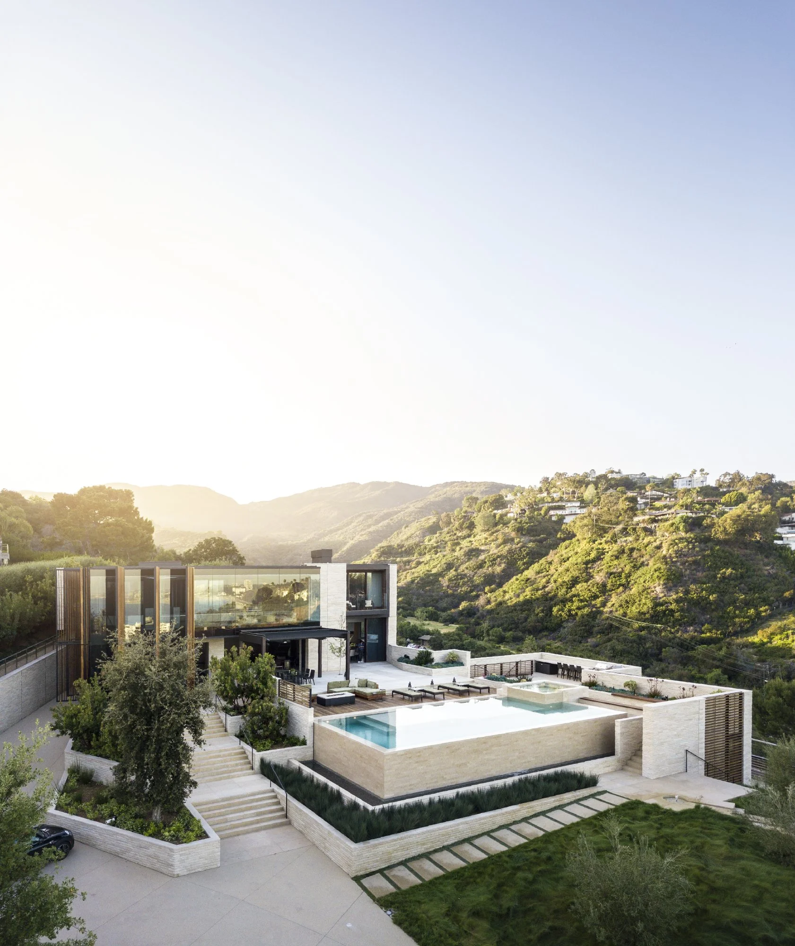
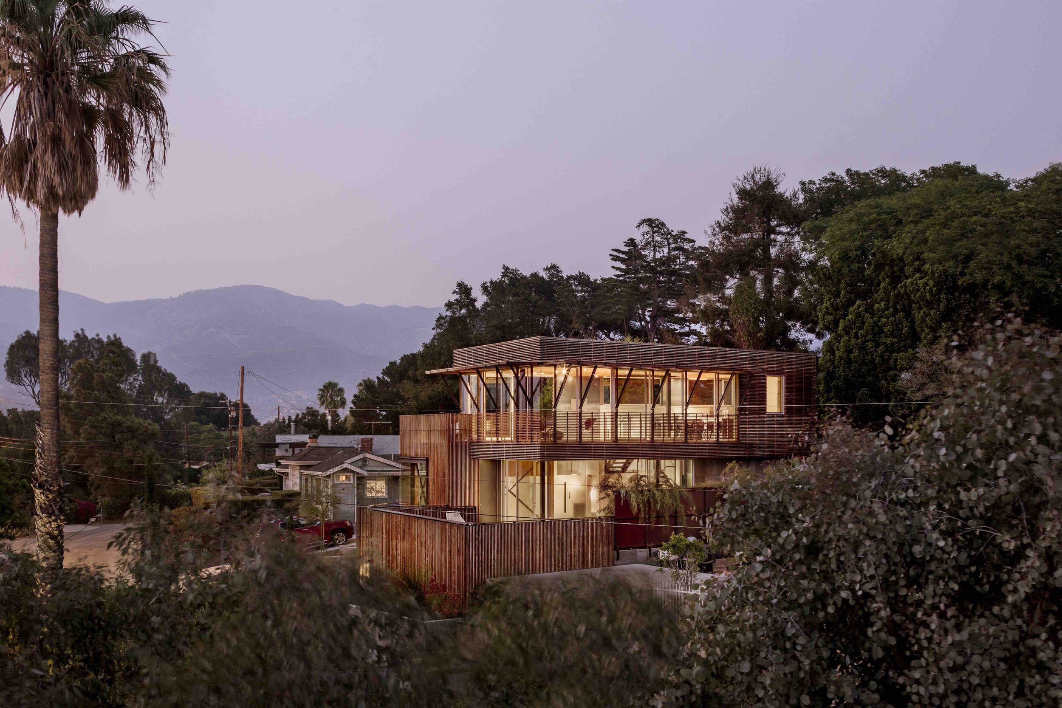
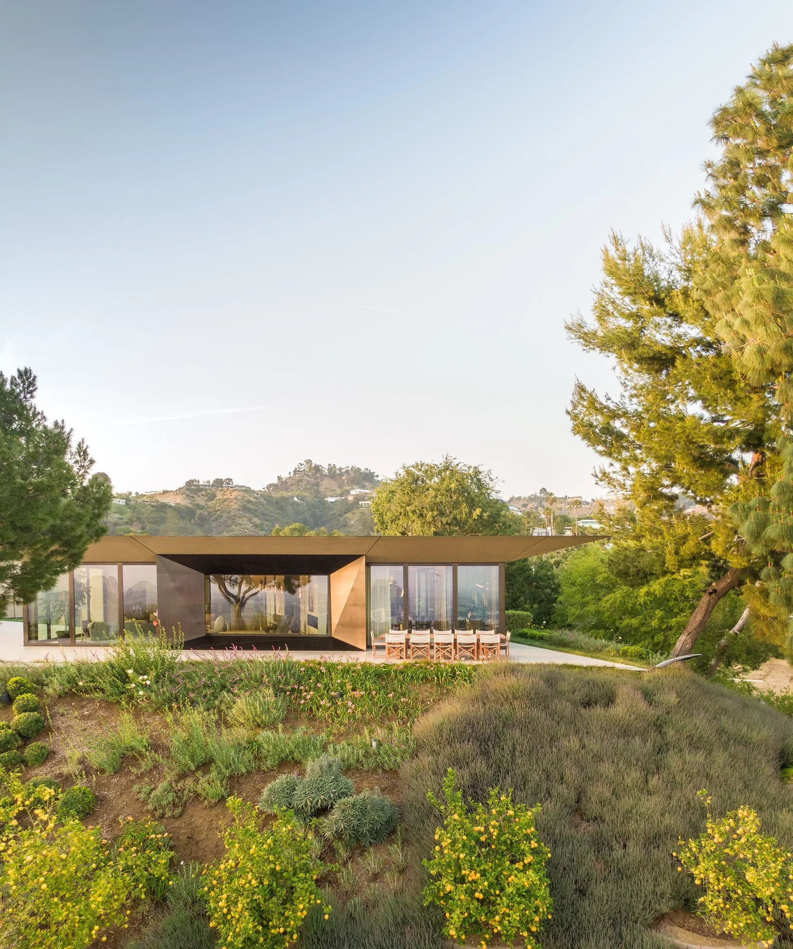
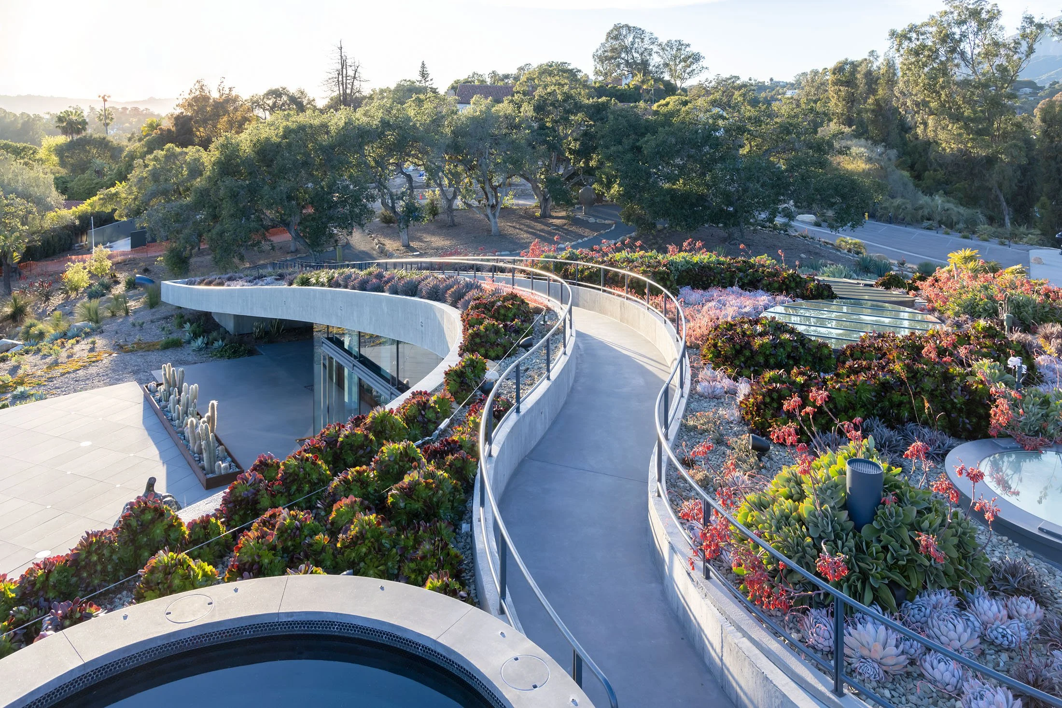
The site is the first collaborator on every project. Before a single line is drawn, the land is already speaking. The slope of the ground, the direction of prevailing wind, where light arrives first in the morning and where it lingers longest in the afternoon. These are instructions and we follow them.
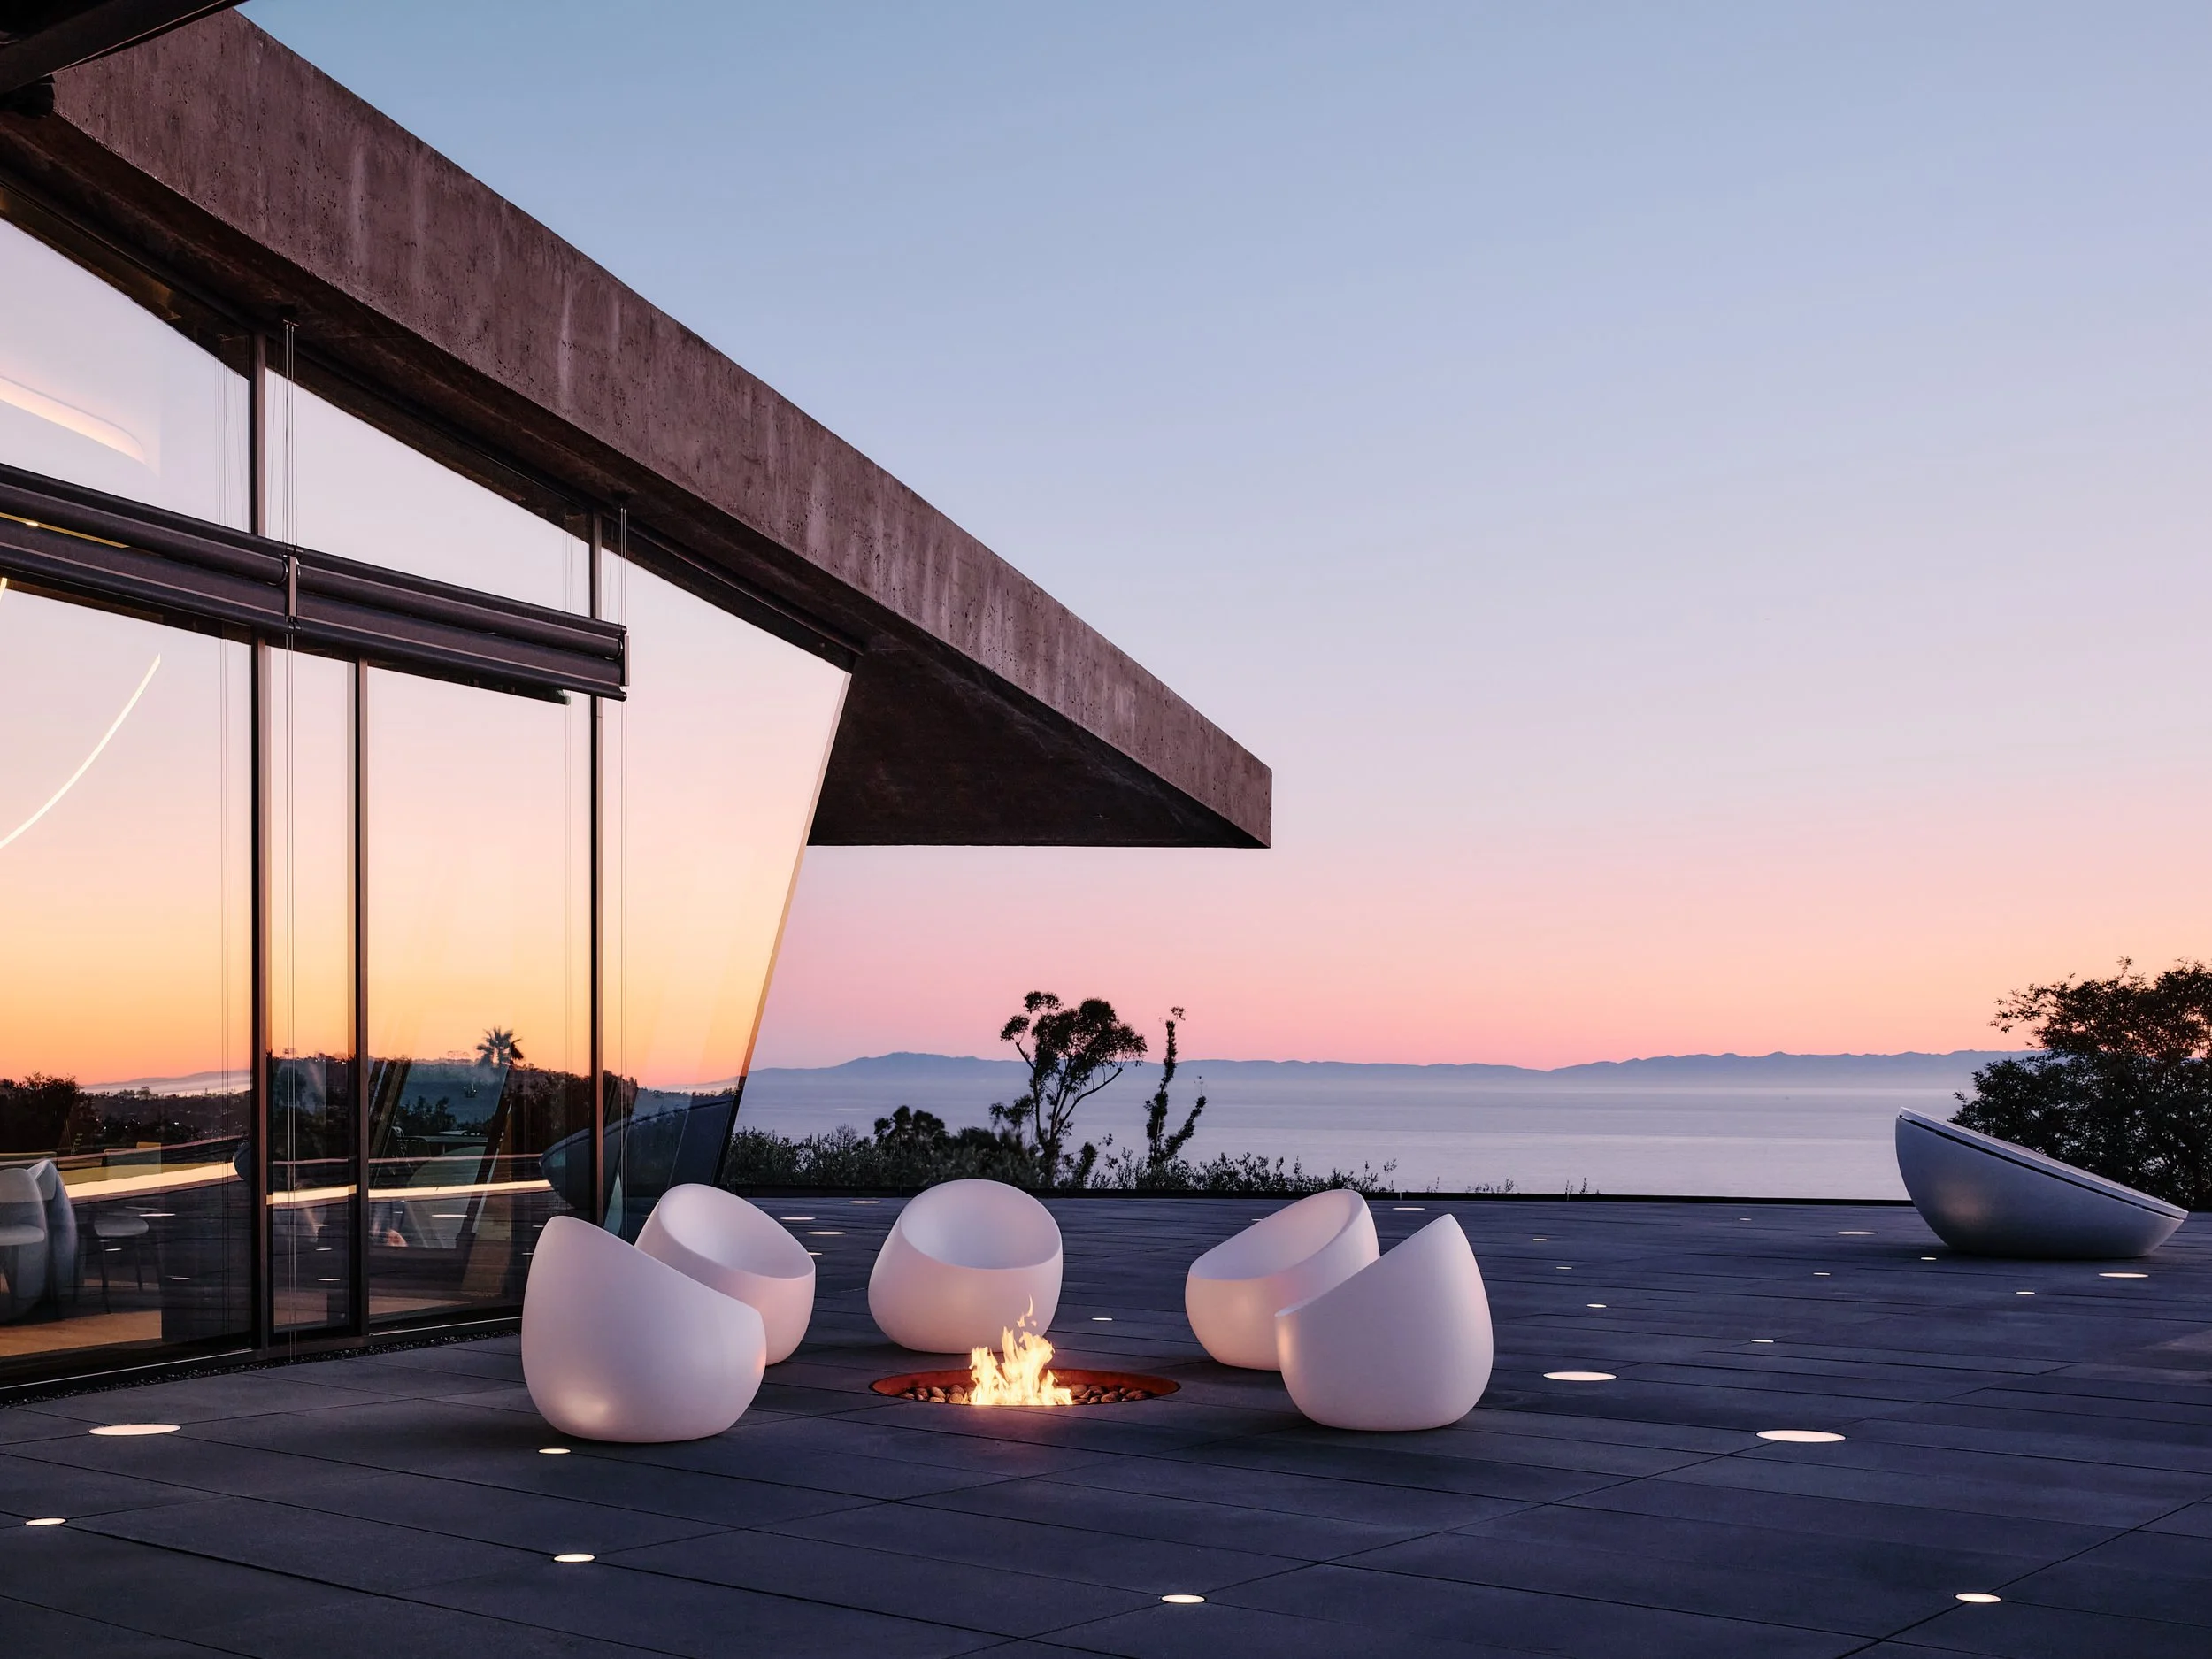
In Southern California, that collaboration is particularly charged. The landscape here is dramatic and specific. Mountain ranges frame the horizon. Canyons cut through hillsides. Coastlines blur the edge between land and ocean. The light is unlike anywhere else: high and searching in summer, low and golden in winter, always moving, always changing what a space feels like from one hour to the next.
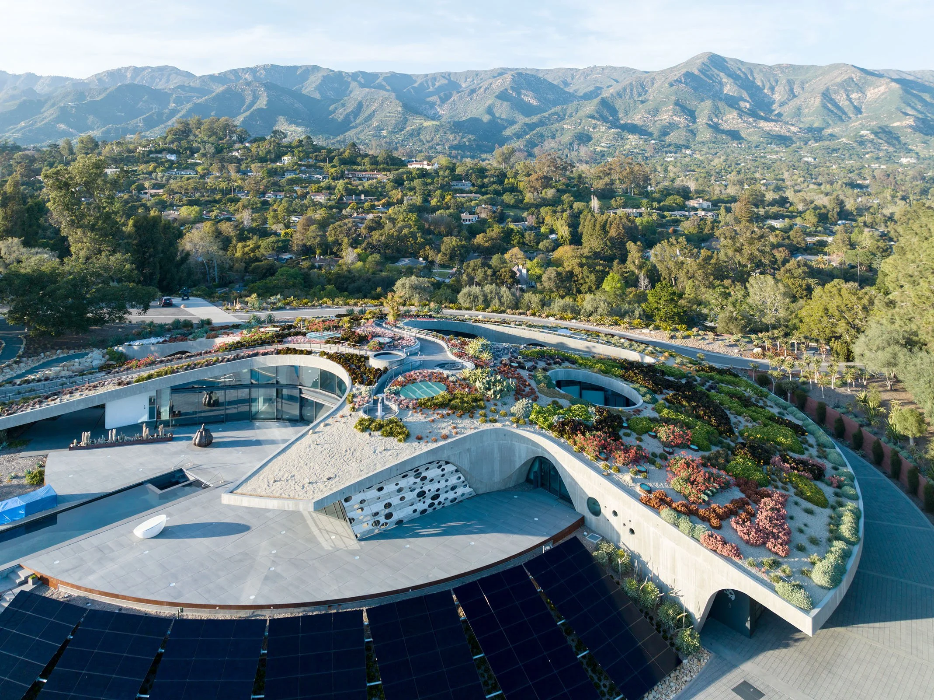
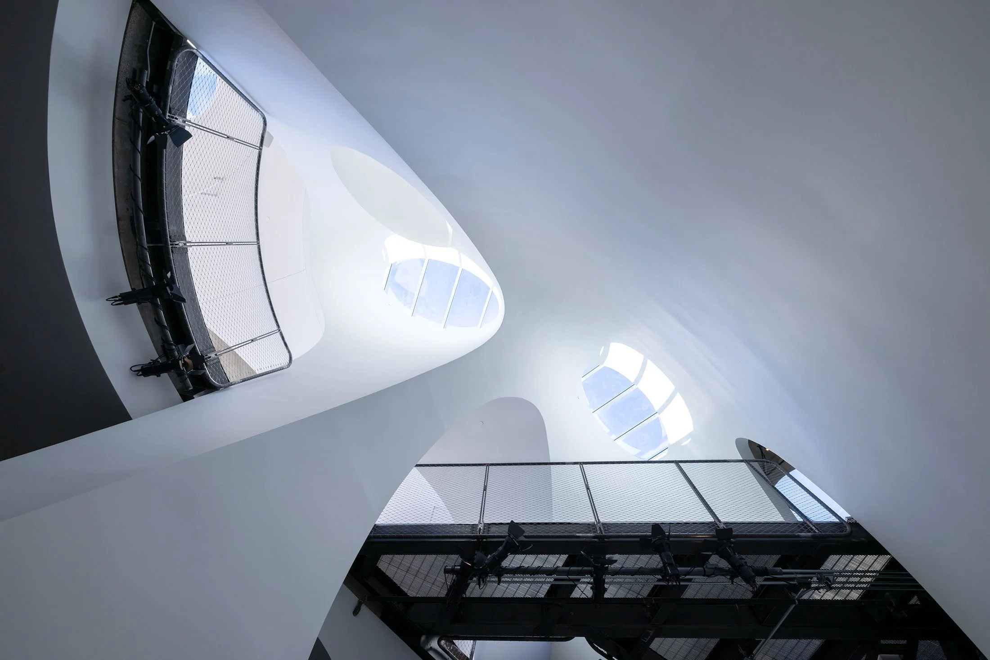
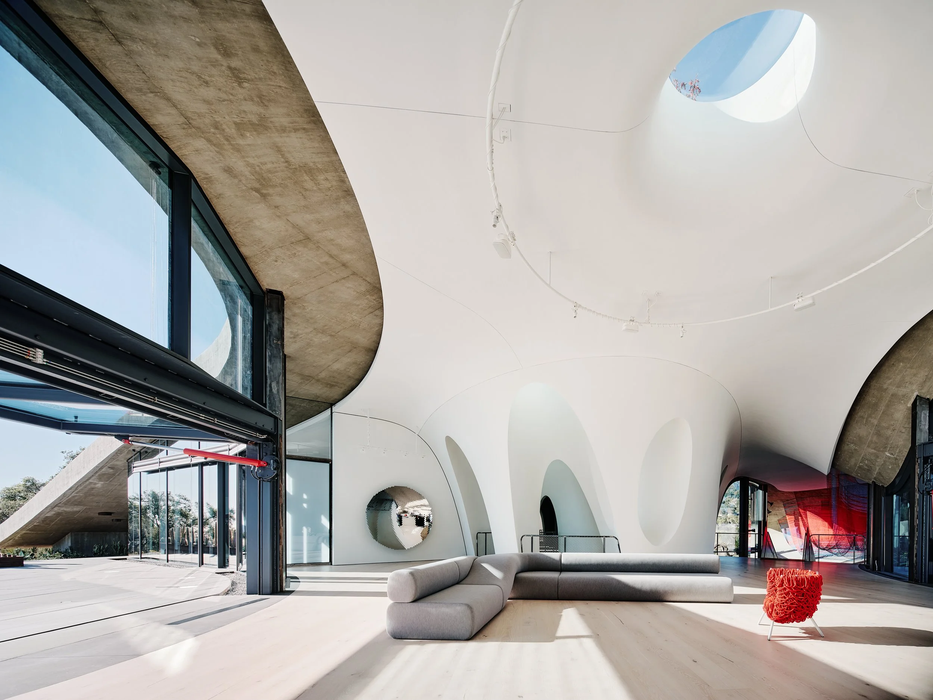
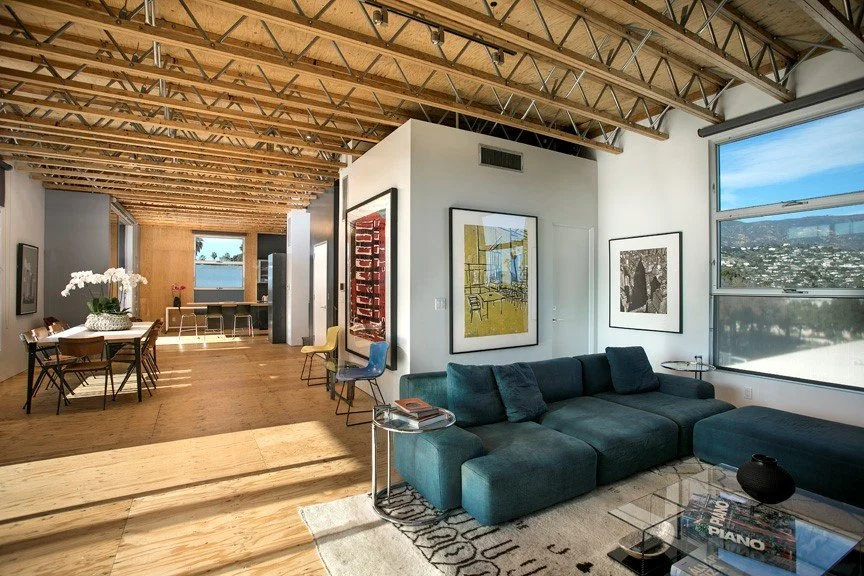
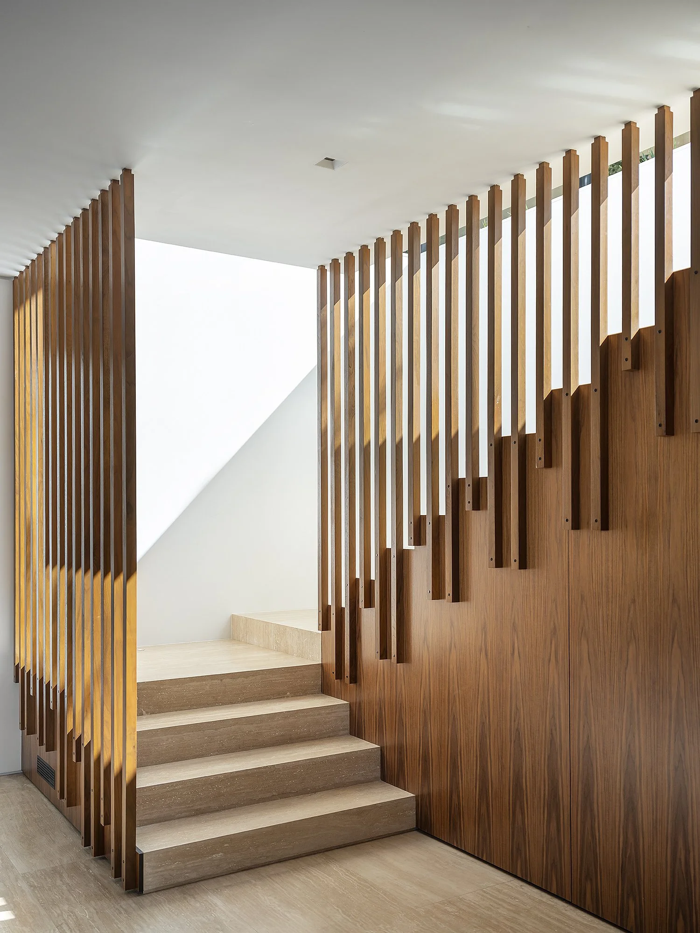
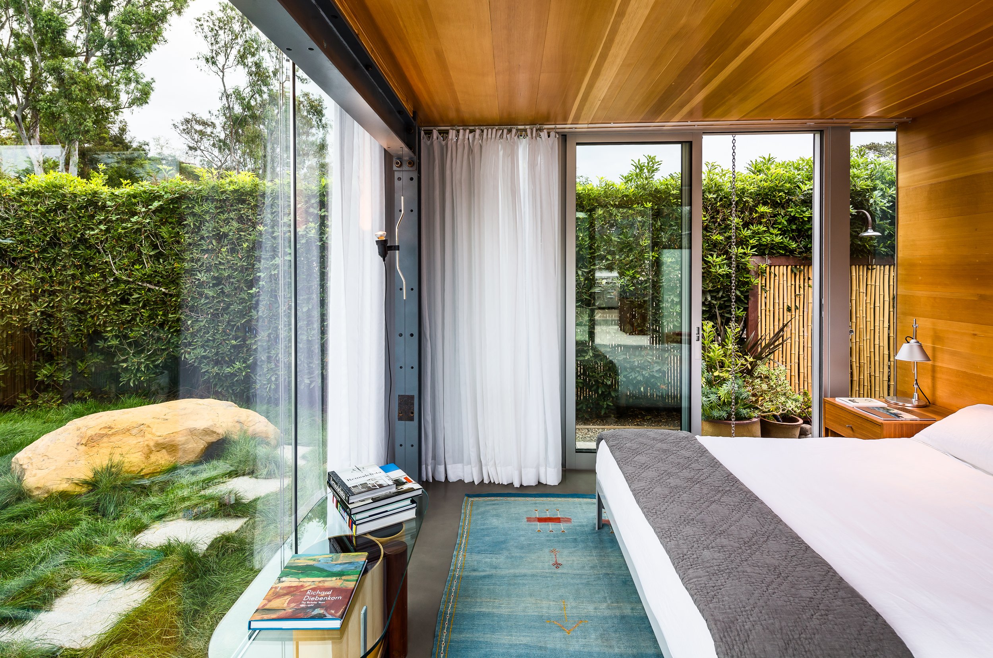
In residential work, this means thresholds, the moments where interior becomes exterior, where a window frames a view, where the covered terrace dissolves into the garden. In commercial work, it means treating nature as infrastructure rather than amenity. Skylights carved into floor plates. Interior courtyards that pull light deep into a building. Planted zones and terraces that serve as working environments. These decisions determine whether people actually want to be in a space, and whether they return to it energized.
The relationship between building and landscape is operational. It shapes how people feel, how they work, and how they live.
Sculptural & Elemental
"What if the purest form is the one that had no choice but to exist?"
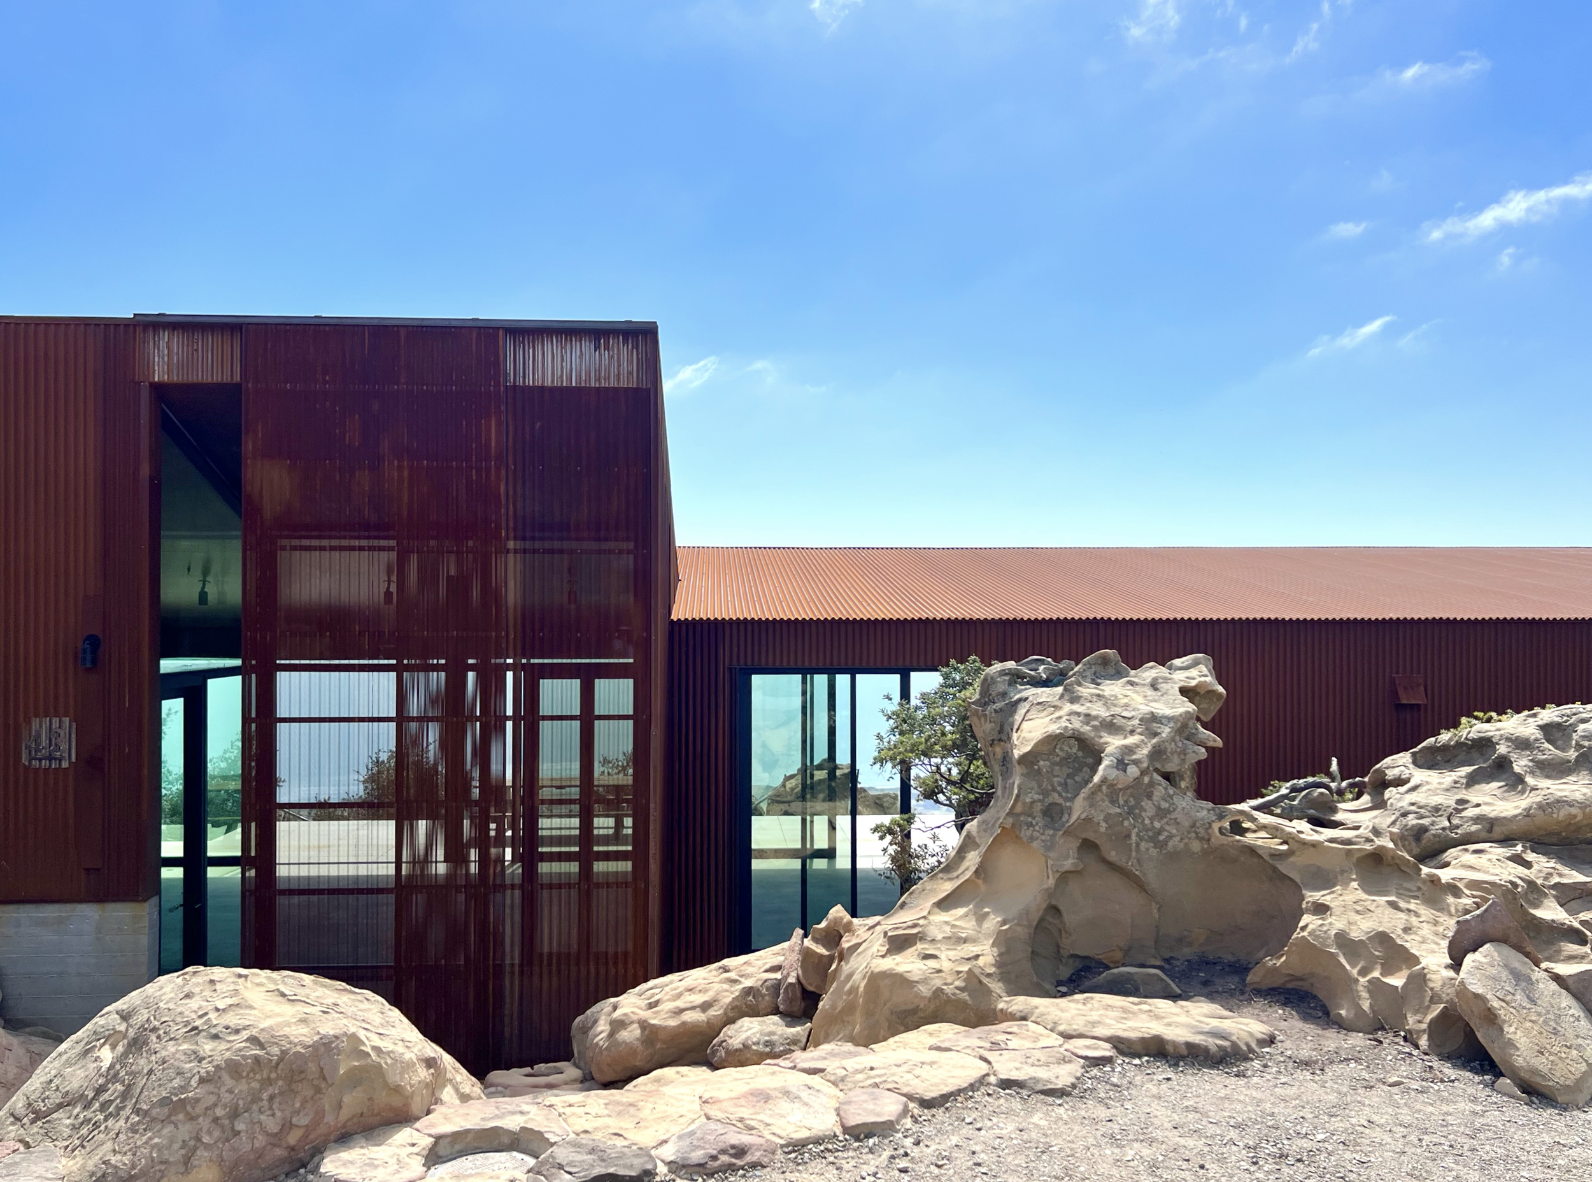
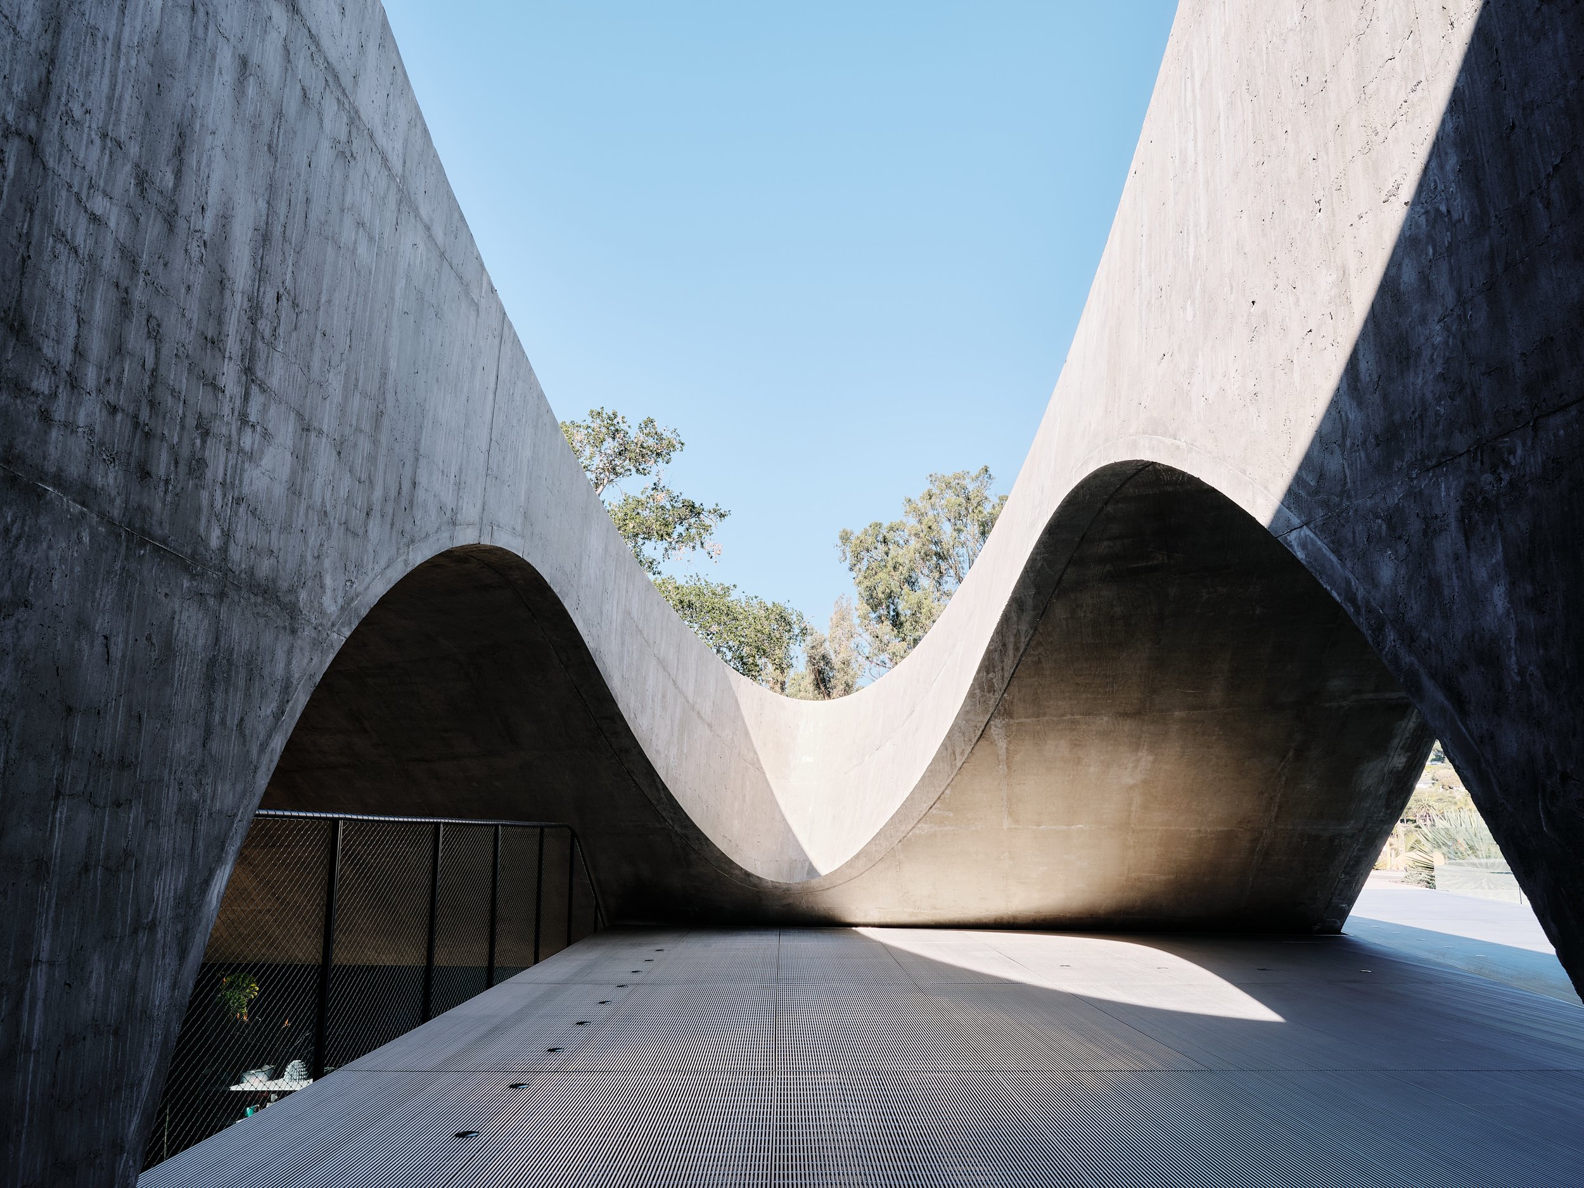
Every project begins with subtraction. Everything that does not belong is removed until what remains feels necessary and right. The forms that emerge are the most honest response to specific conditions: the slope of a site, the structural logic of a material, the way a space needs to function, the conviction of an organization.
In residential work, this discipline produces homes that feel inevitable, as though they could only have arrived this way, in this place, from this ground. In commercial work, it produces spaces that communicate organizational identity before a single word is spoken. A space resolved to its essential logic tells the people inside it, and the people who visit it, exactly who this organization is and what it stands for.
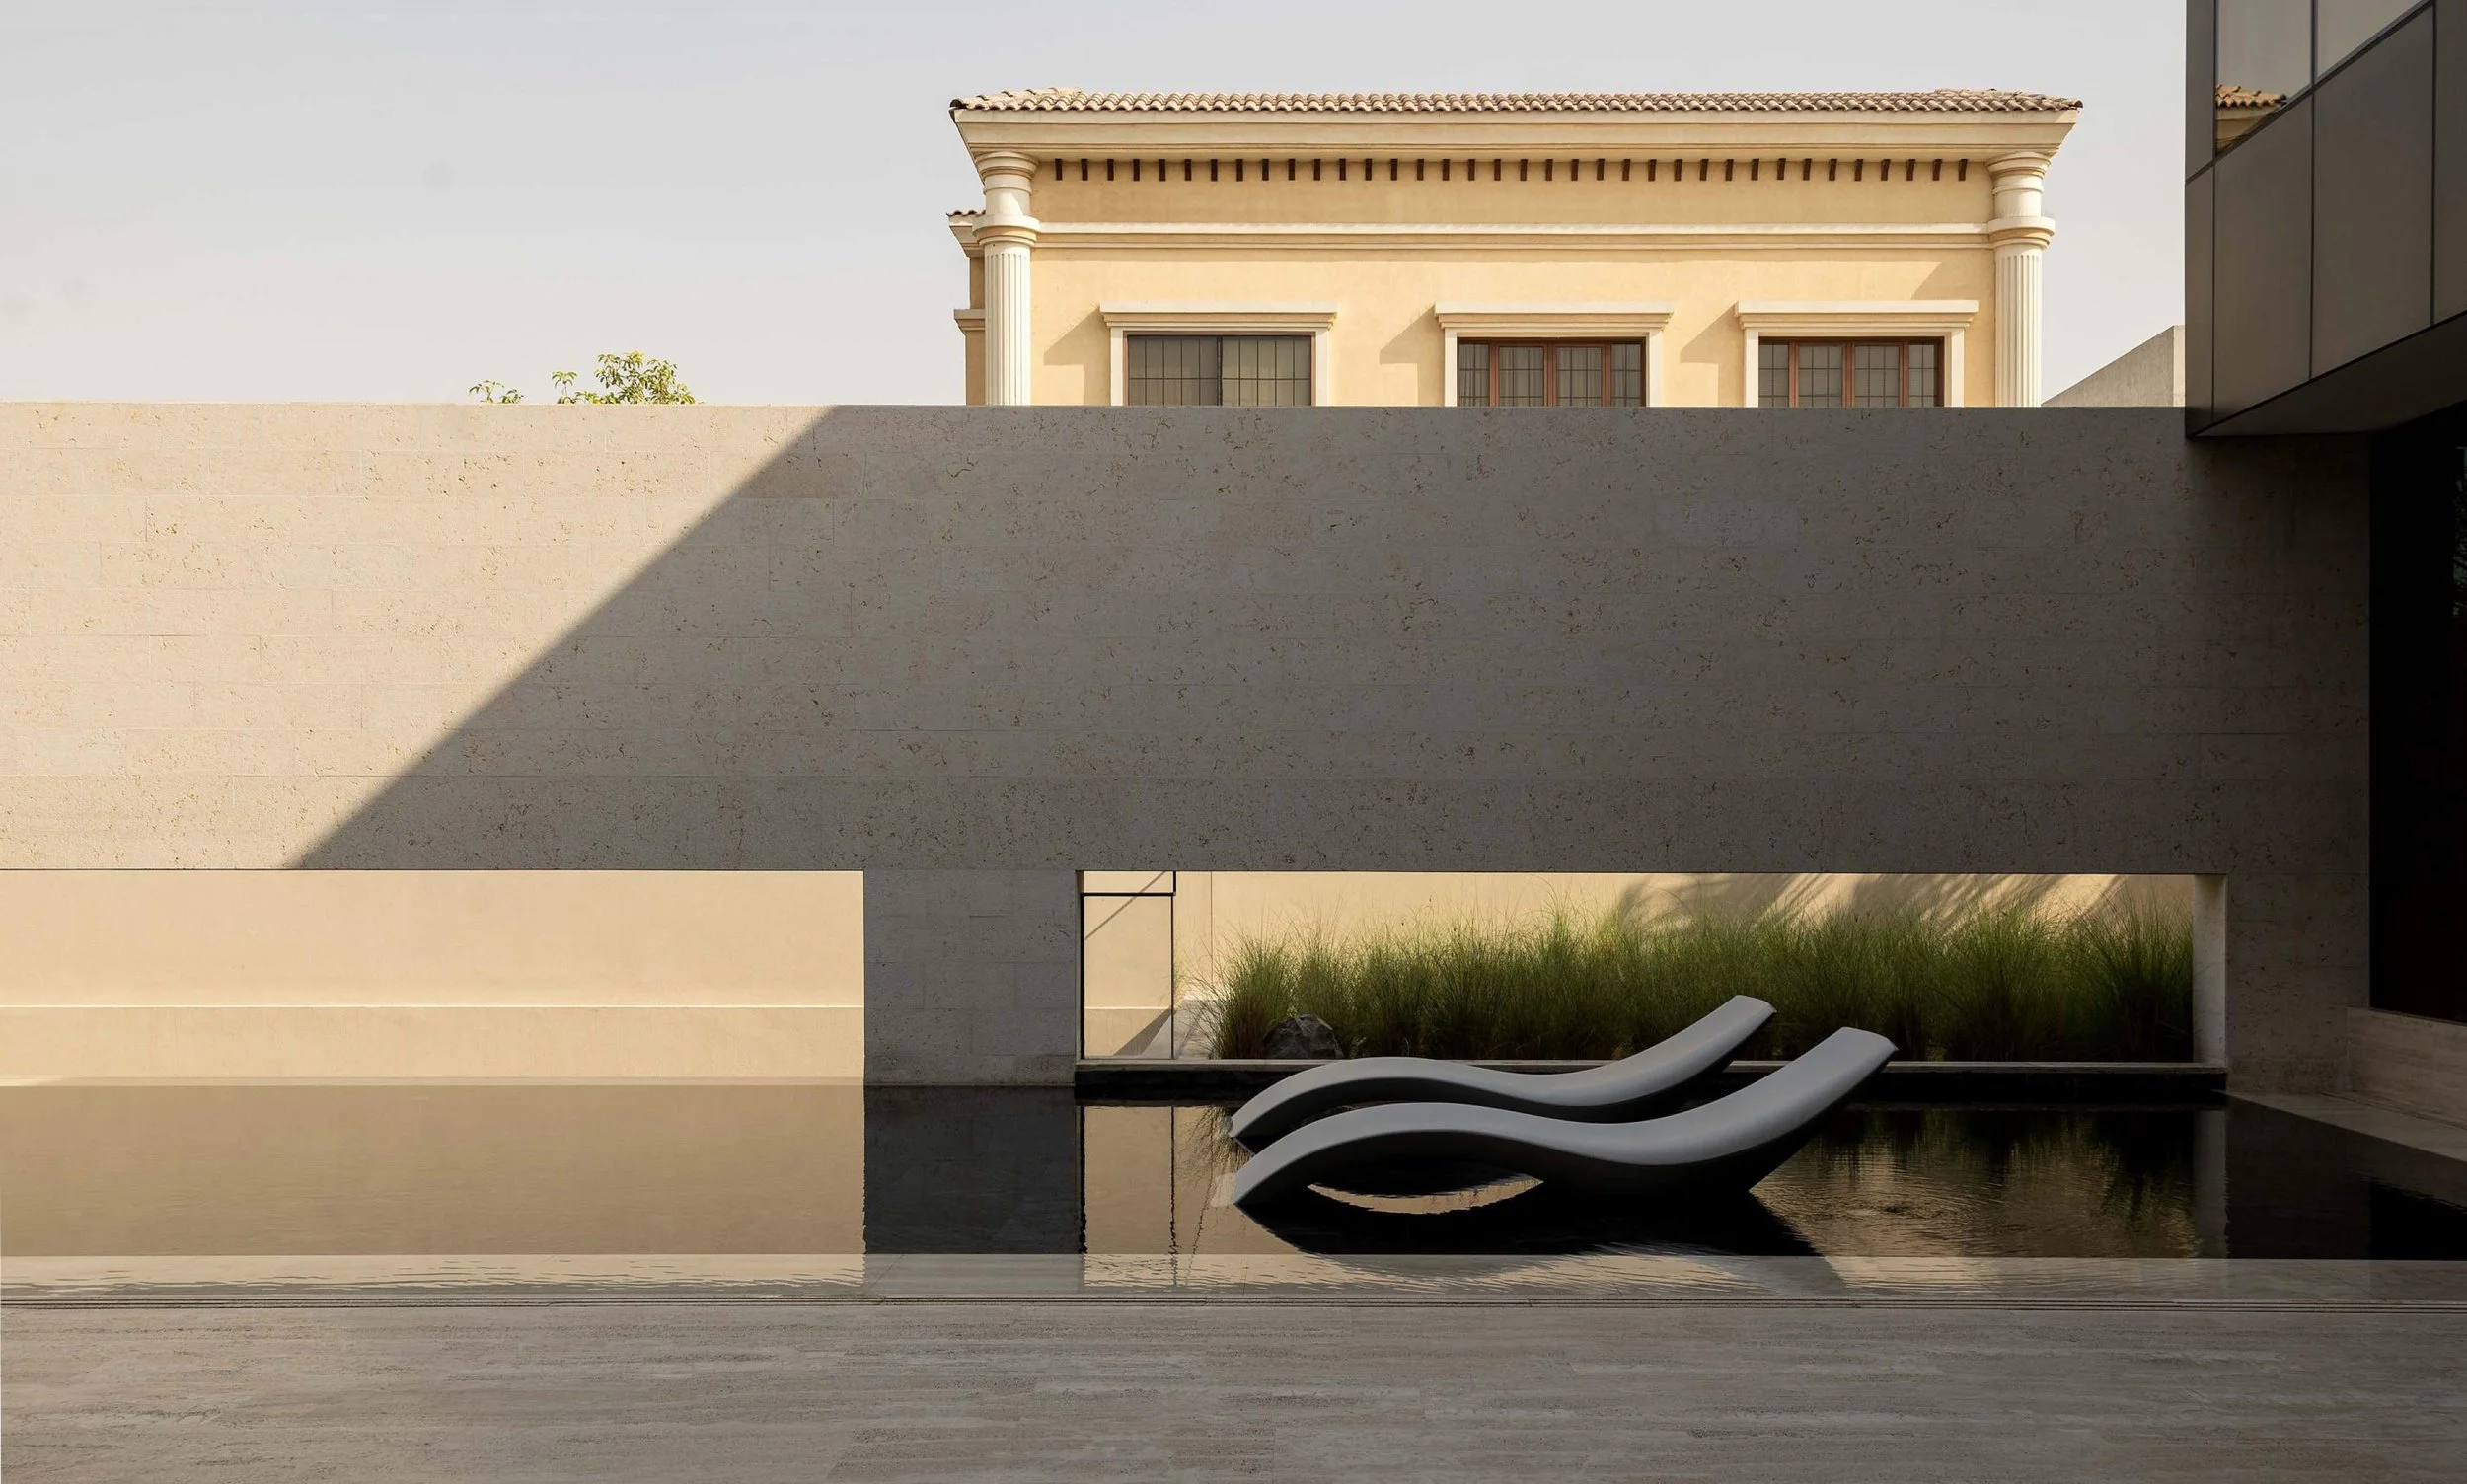
Mass and scale are deployed with intention. Weight grounds a space rather than dominates it. Presence is earned rather than declared. What endures is what belongs, designed with time in mind, built to feel more true the longer you live or work inside it.
Art & Experience
"What if the Project is designed like a gallery to frame the light, the views, and the moments you live & work in?”
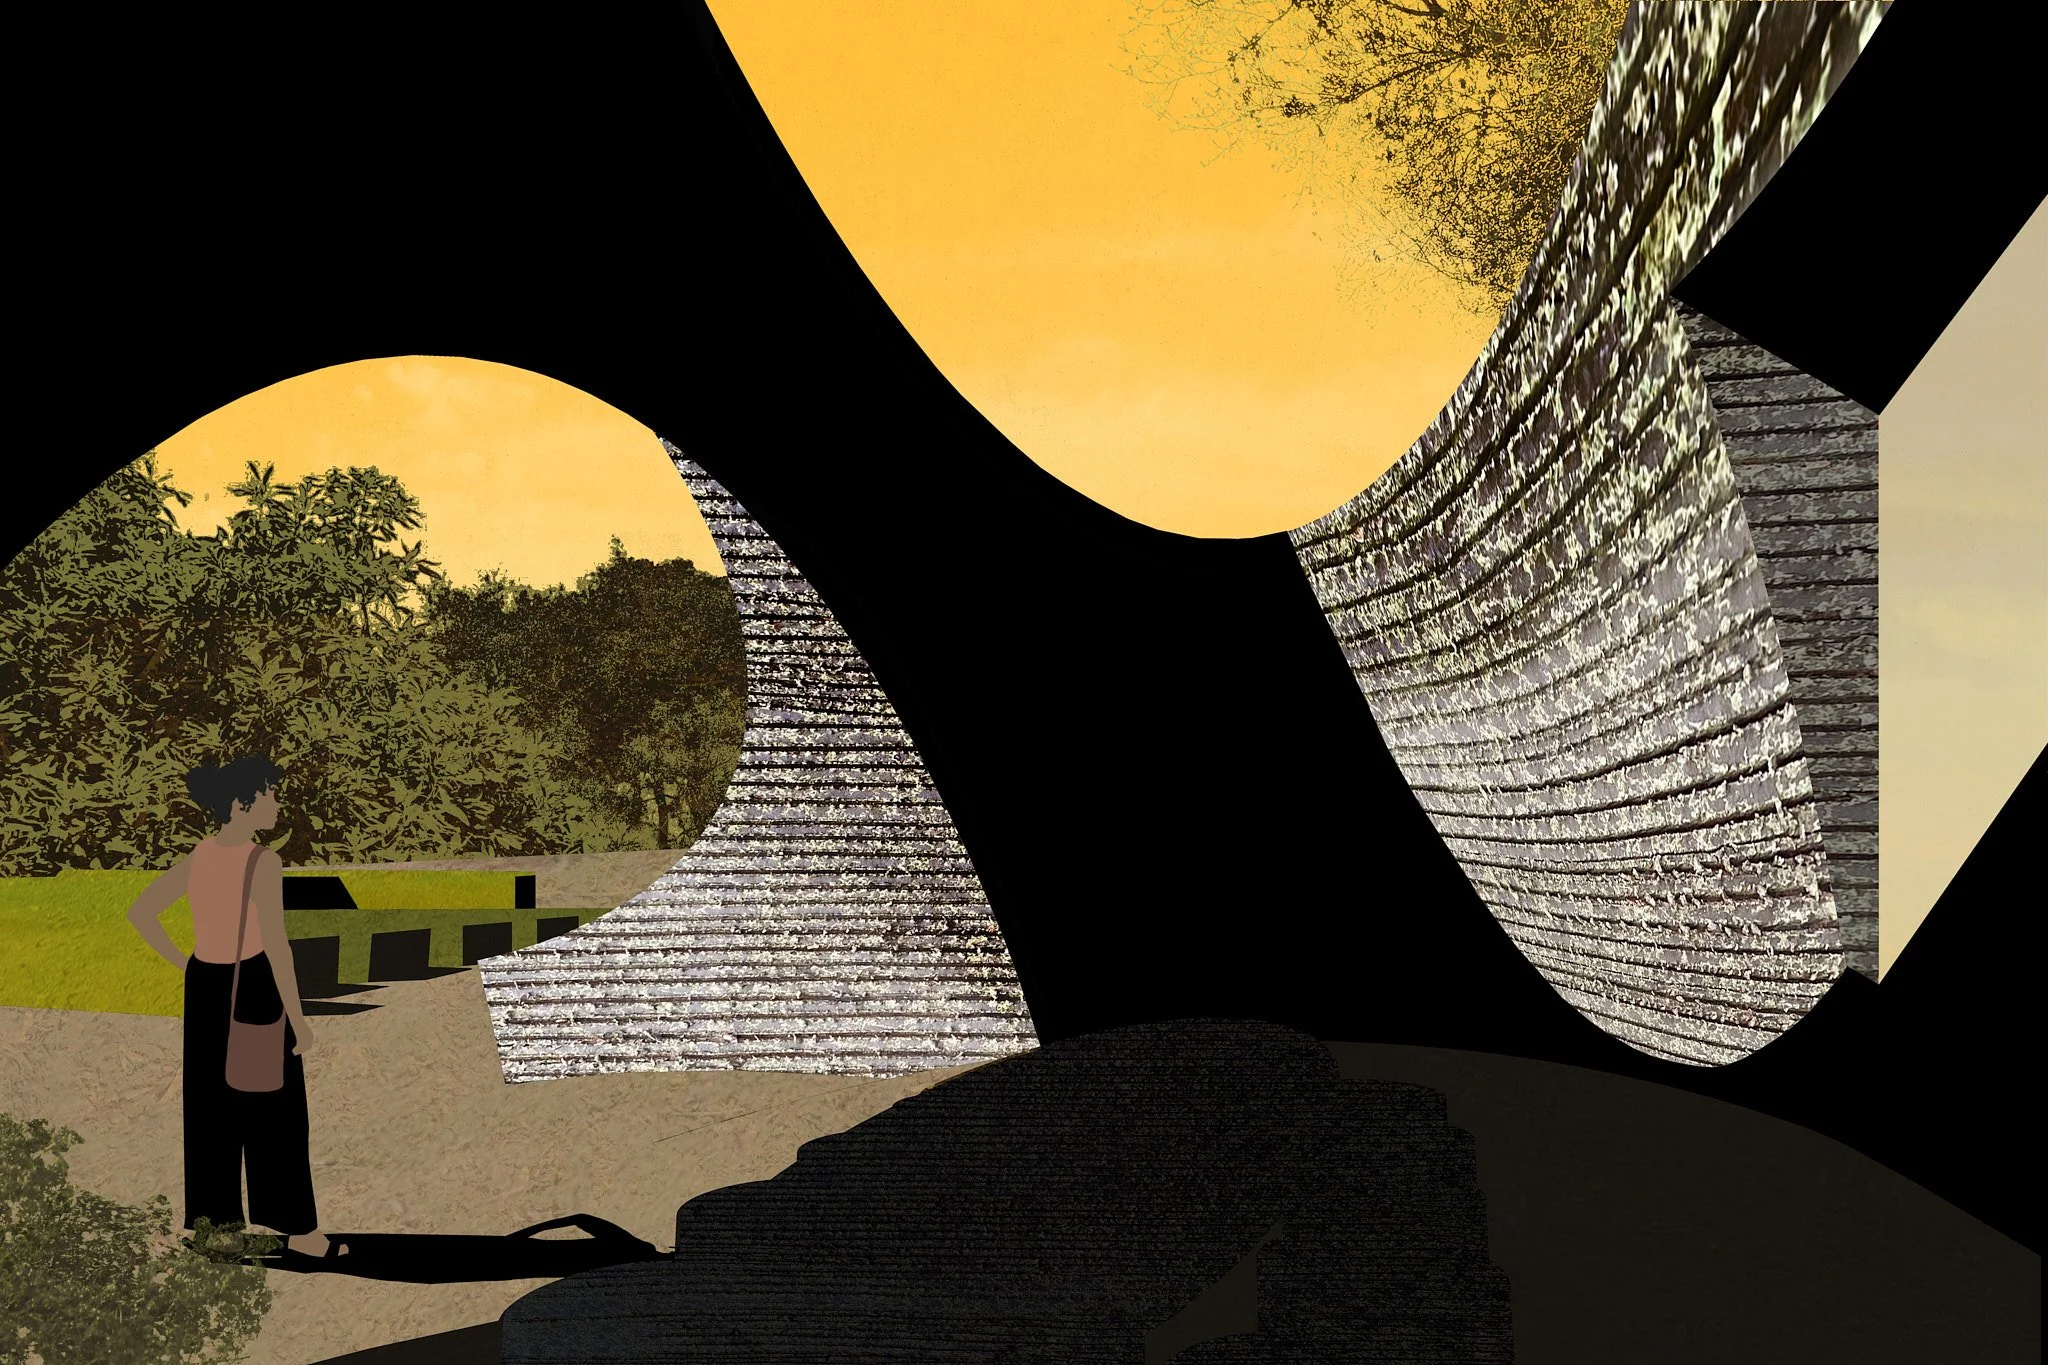
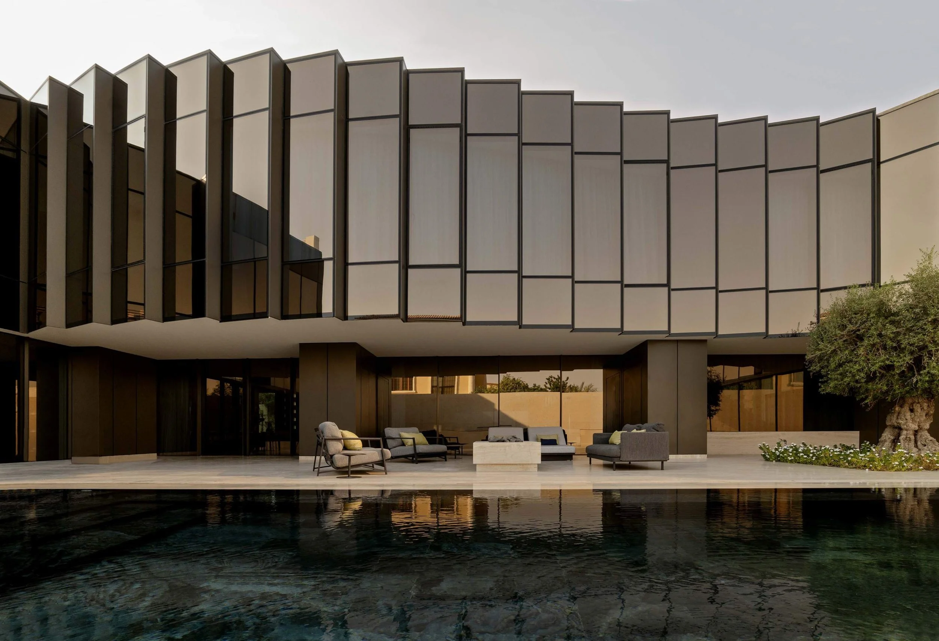
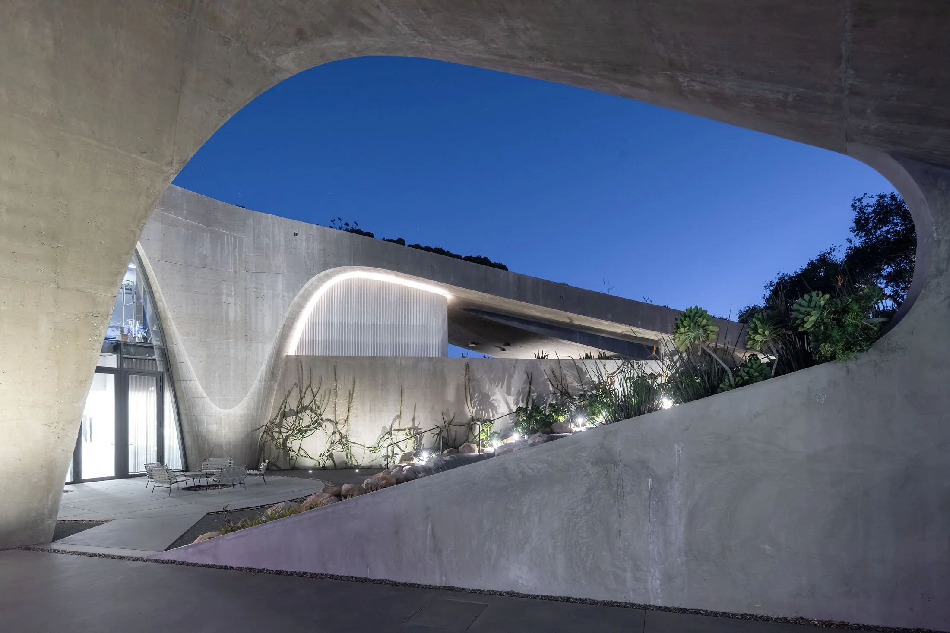
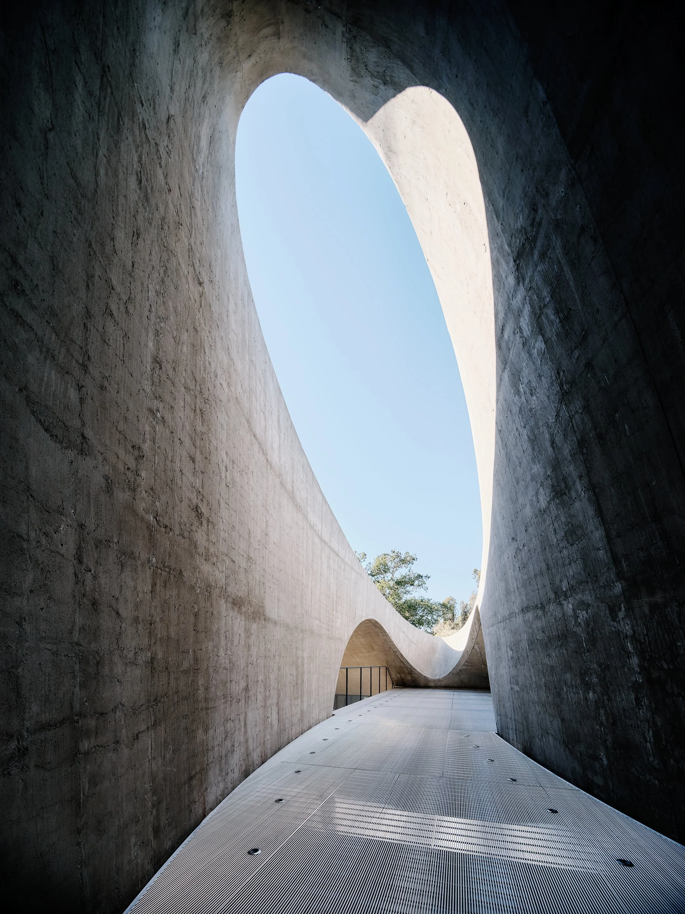
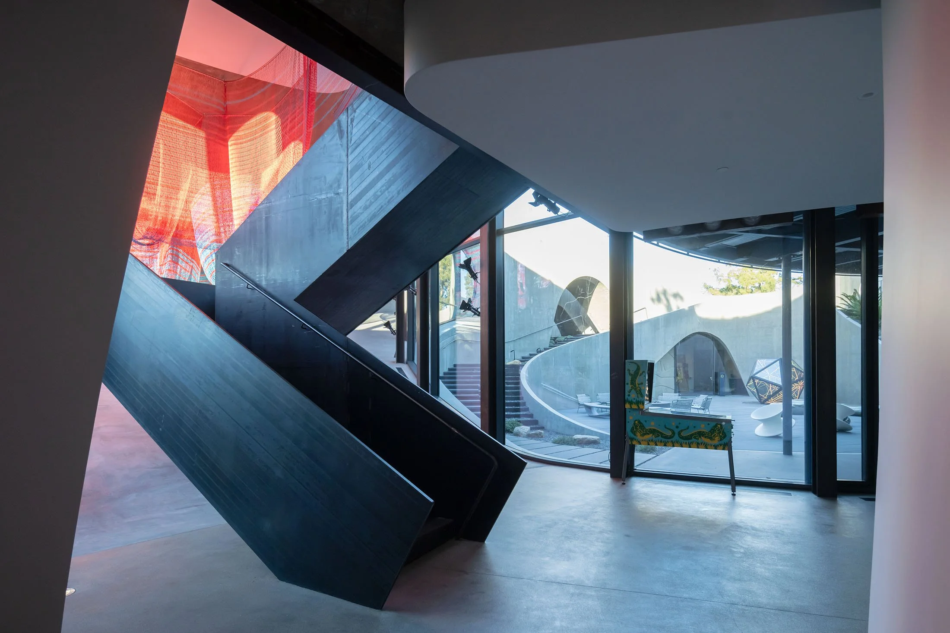
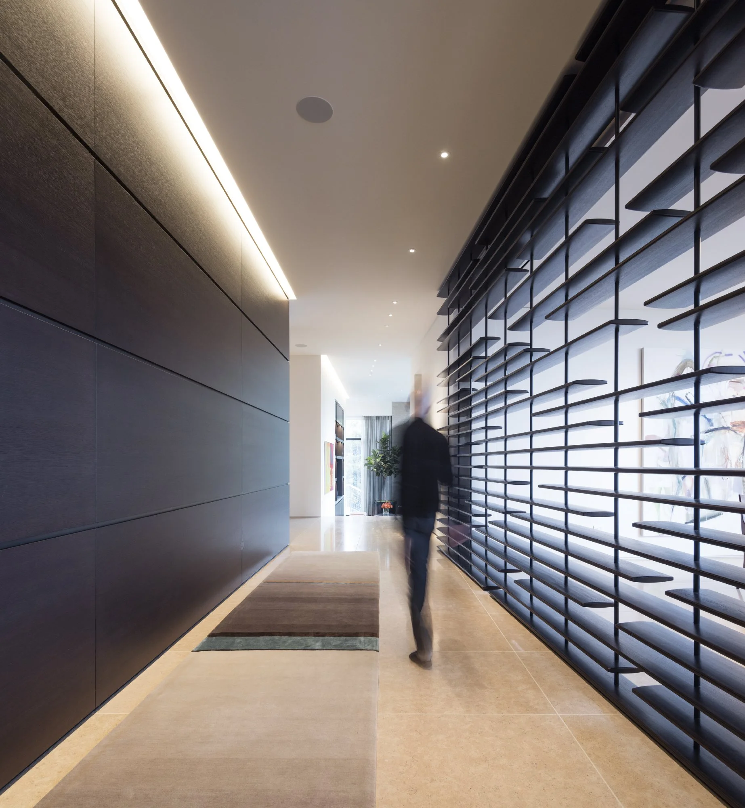
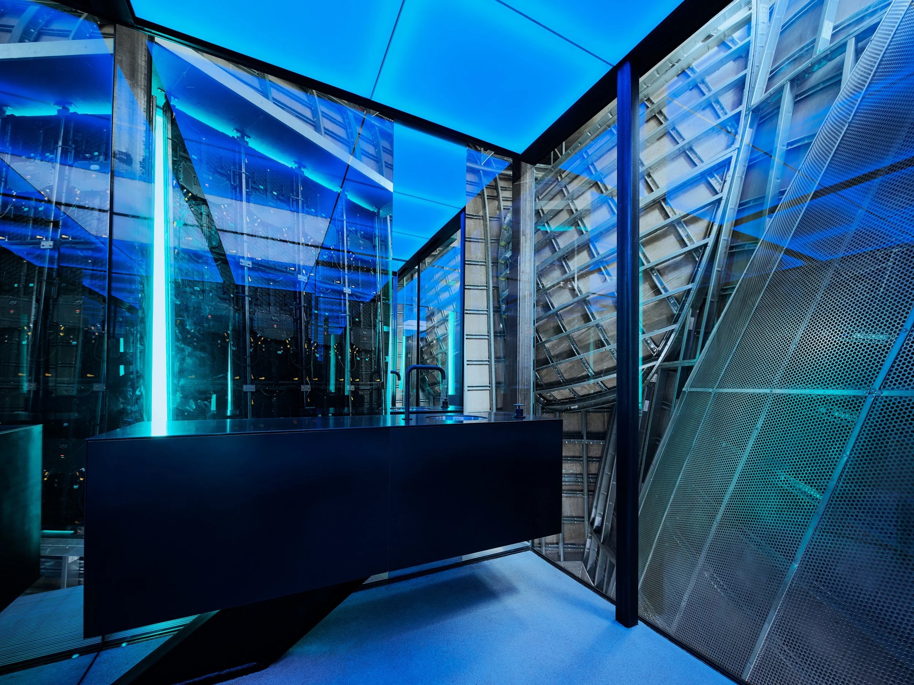
A space is experienced. The light on a wall at seven in the morning. The compression of a low corridor before it opens into a double-height room. The view that appears suddenly around a corner and stops you in your tracks. These moments are designed, never accidental.
Sequence matters. The way you arrive. The path you take through a space. The rhythm of compression and release, enclosure and openness. Architecture has always understood that movement through space is an emotional experience. The choreography of a home or a workplace shapes how daily life feels, whether that life is domestic or professional.
In residential work, the best homes reward attention over time. A detail reveals itself that went unseen for years. That quality of disclosure, of a space that keeps giving, is what great art does. In commercial work, the experiential quality of a space has direct business consequences. Clients form impressions in the first sixty seconds. Recruits decide whether they want to work somewhere before the interview ends.
Whether the project is a home or a headquarters, we design spaces that perform aesthetically, organizationally, and experientially. The built environment becomes one of the most powerful assets a client has in communicating who they are and how they want to live or work.
Craft, Material & Intention
"Where does architecture end and authorship begin?"
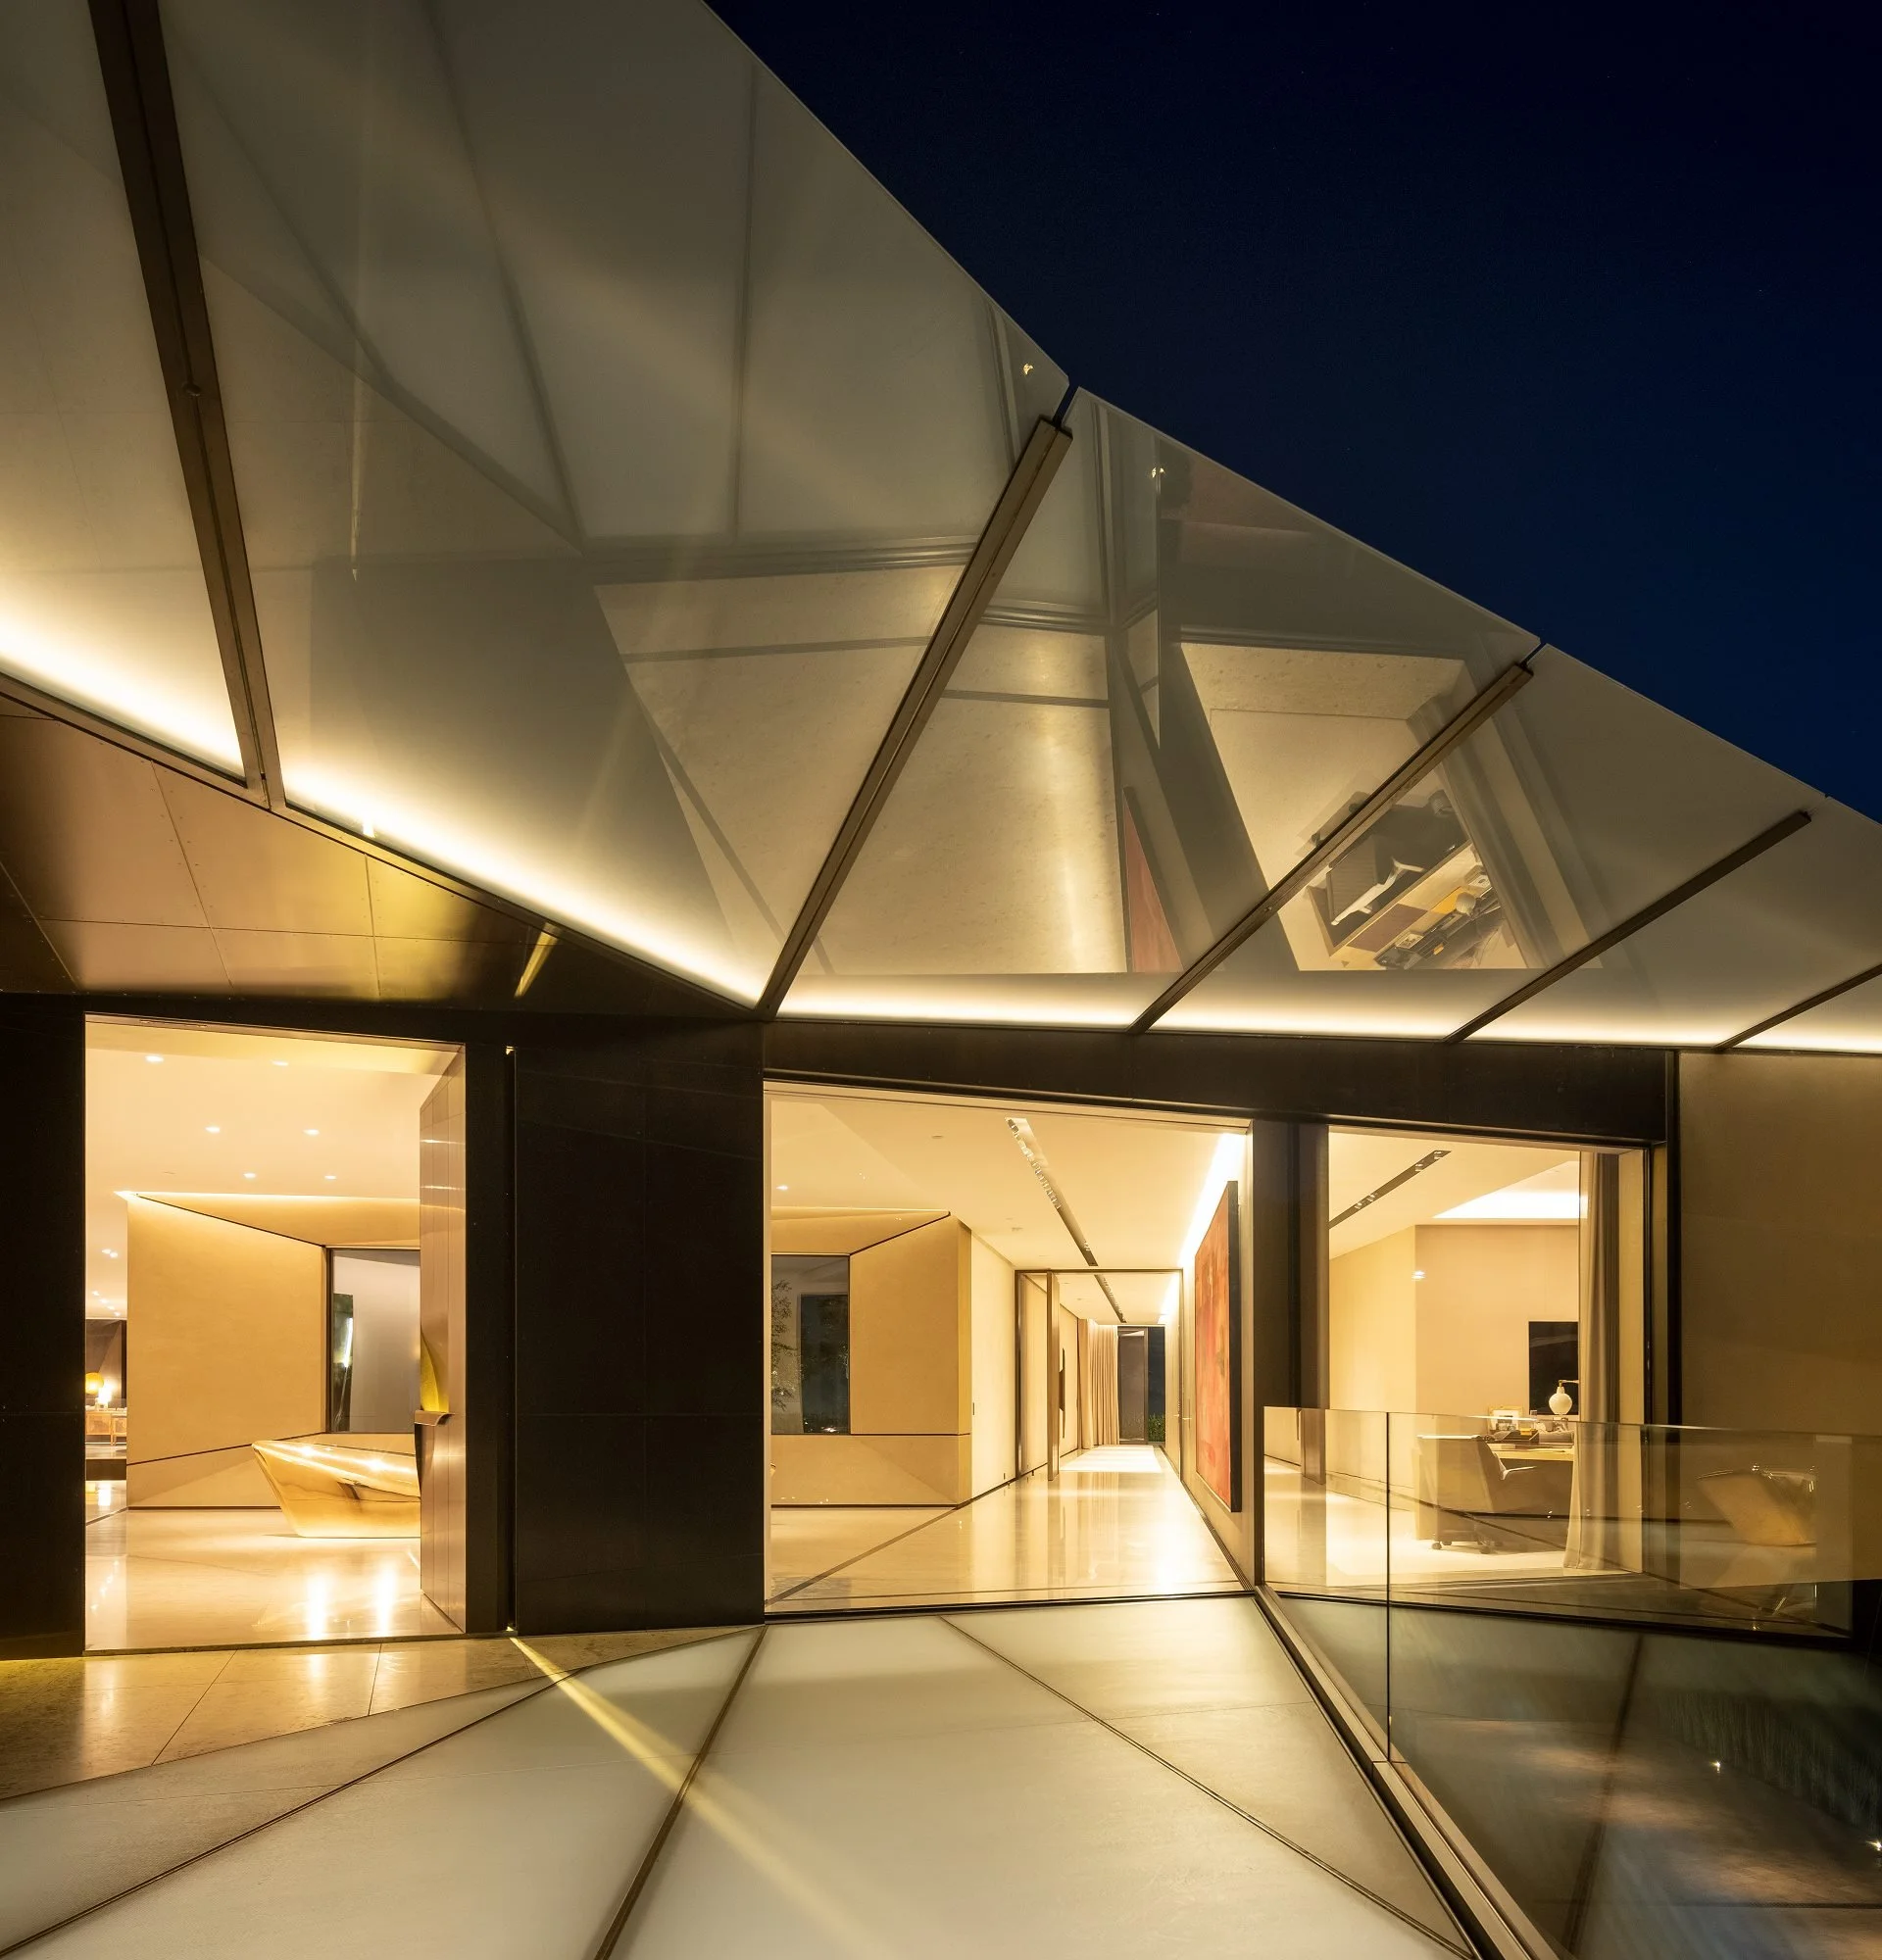
Design begins with subtraction. The forms we create aren't chosen for their aesthetic alone, they emerge inevitably from the specific conditions of a site, the logic of materials, and the requirements of how a space needs to function. When those forces are read carefully and answered honestly, the architecture that results has a quality of necessity. It feels as though it couldn't have been any other way.
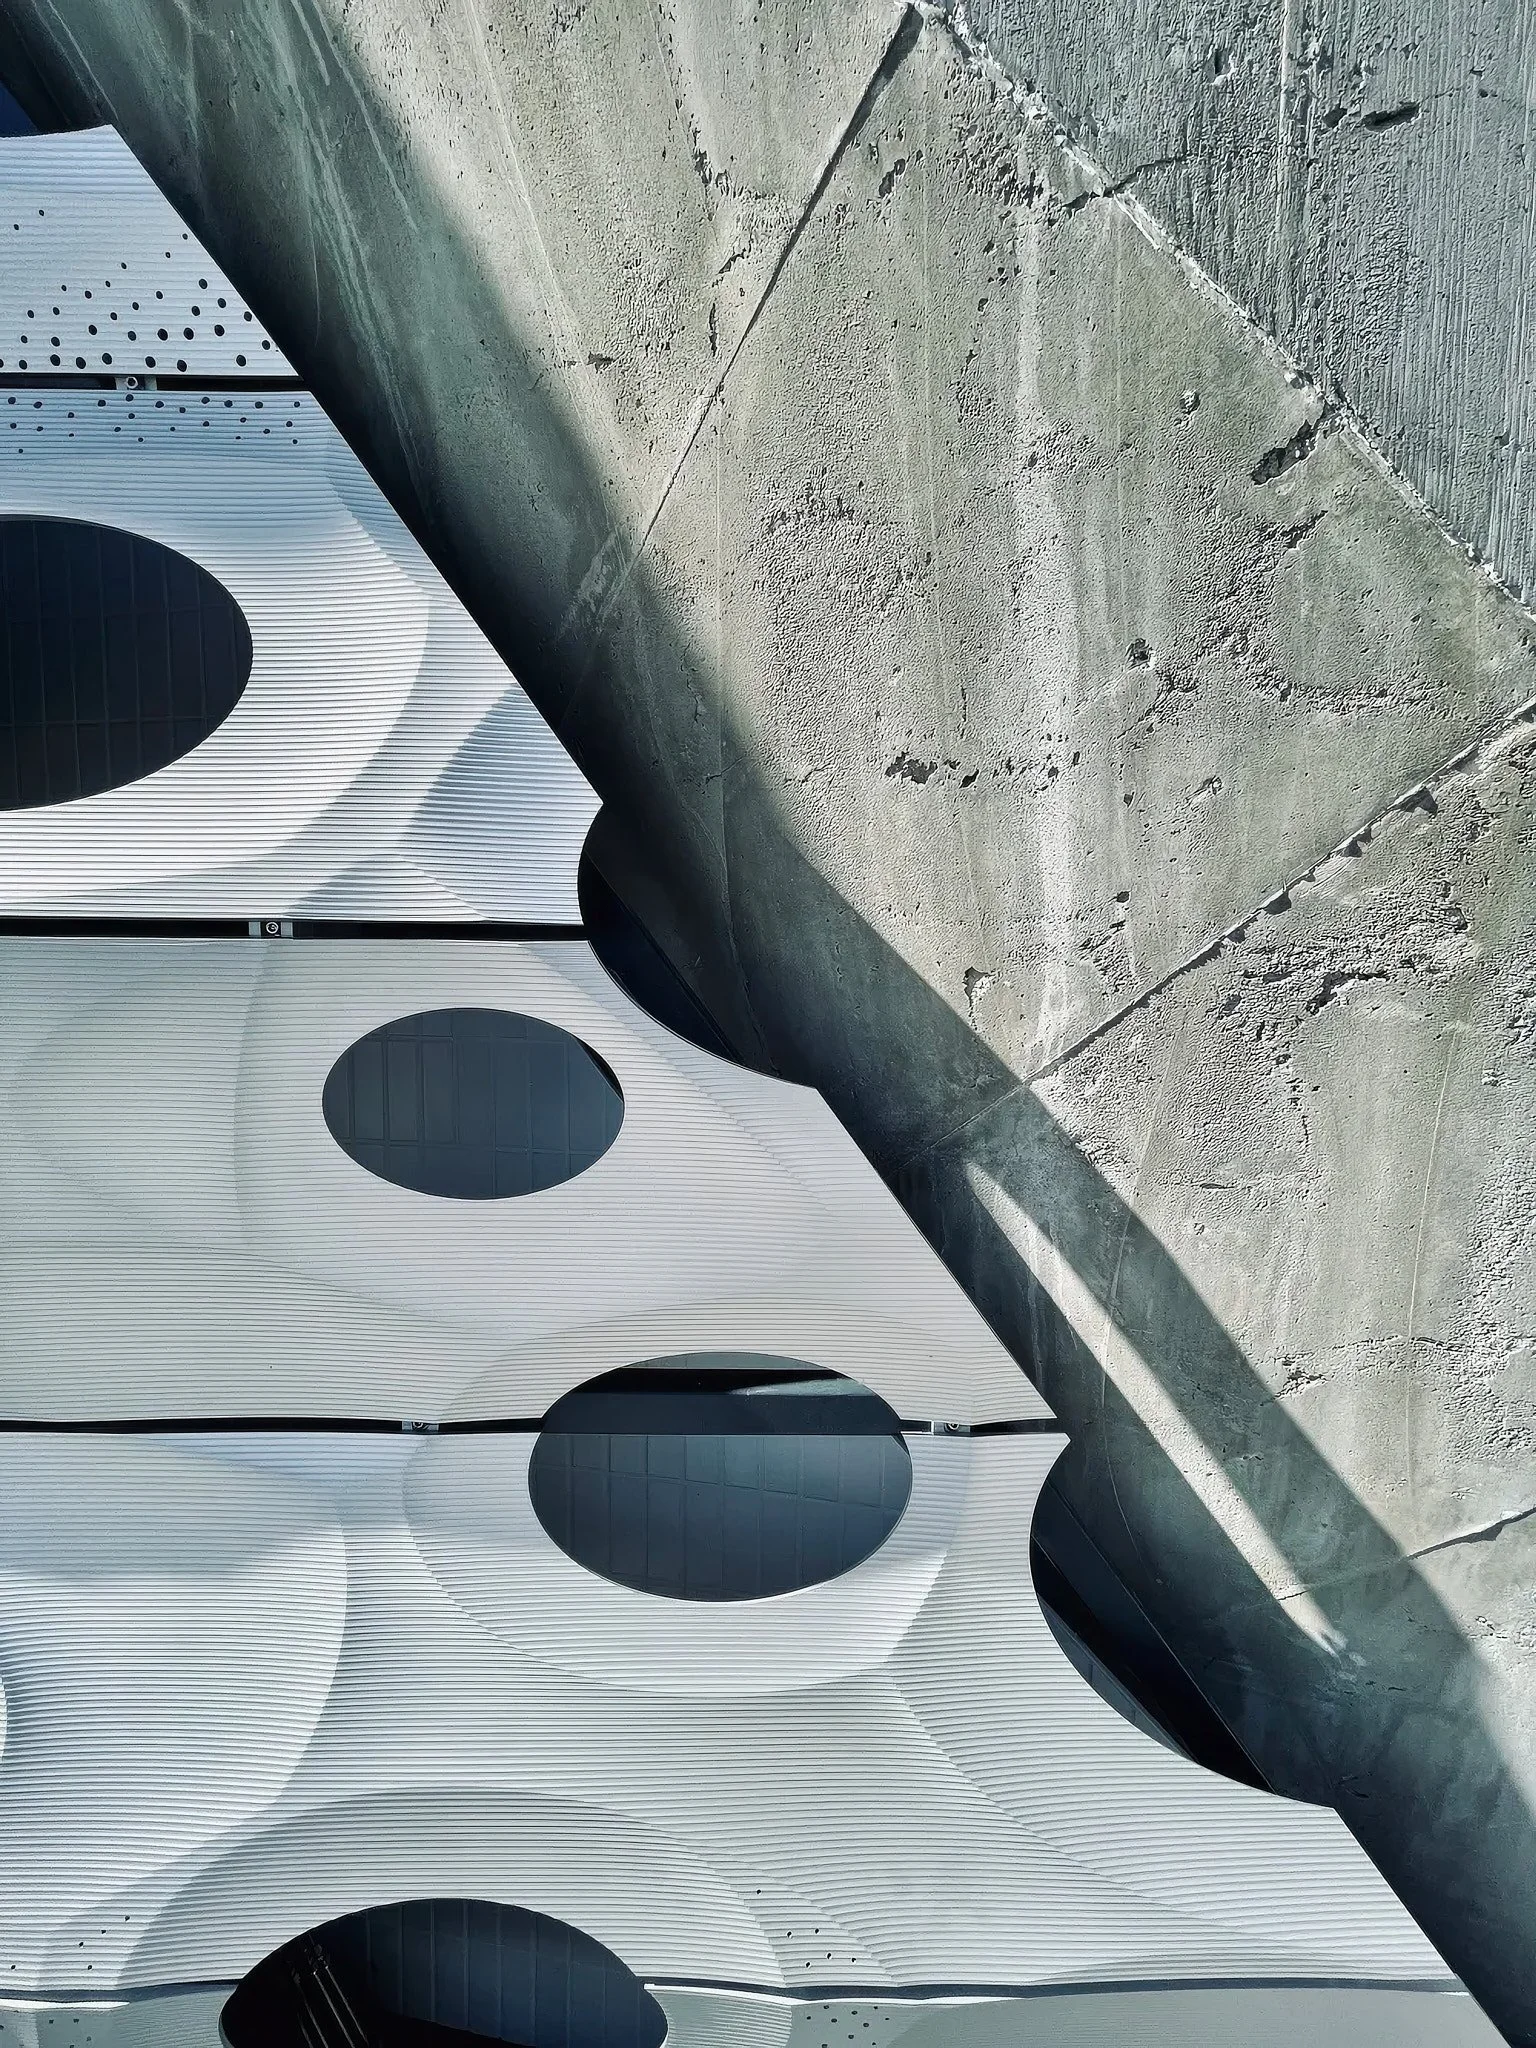
Form follows necessity. We distill design down to its essential elements, the shapes that emerge inevitably from site, material, and purpose. These are objects of logic. Bold, spare, enduring. They're made to last, to deepen with time, and to feel as though they could be no other way.
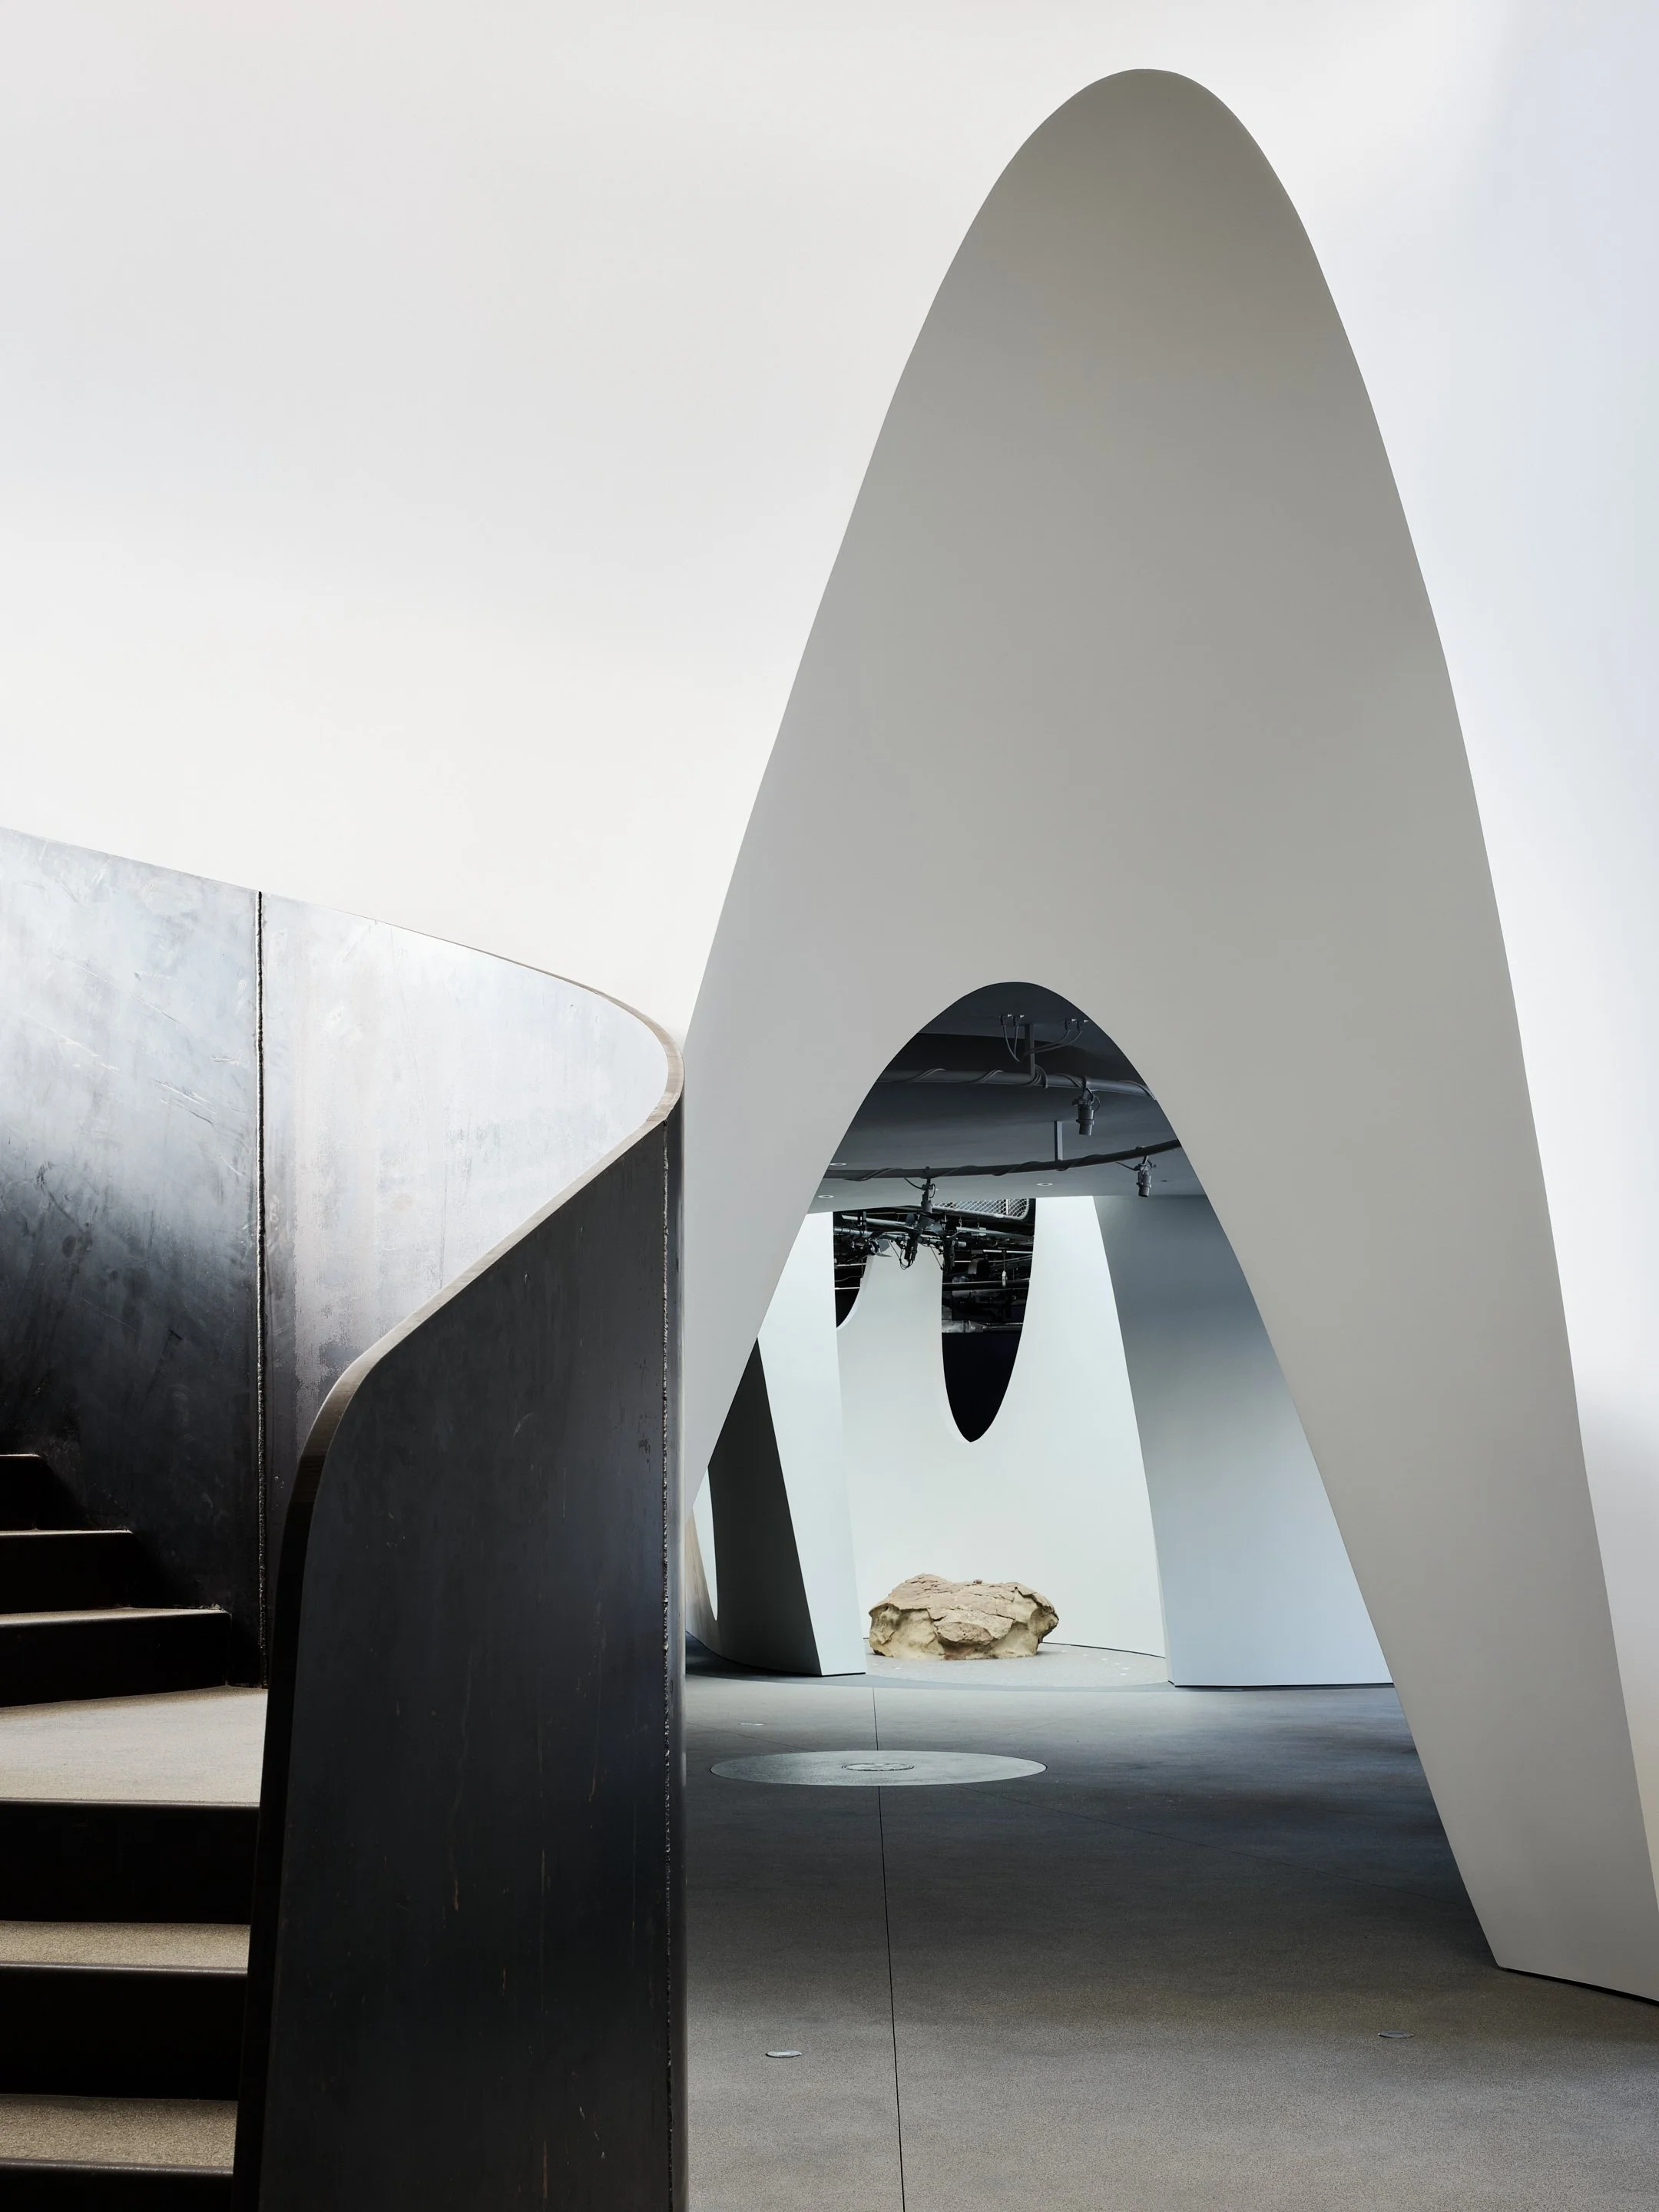
We're always seeking forms that feel inevitable, shapes that emerge from the specific conditions of a site rather than imposed upon it. We listen to topography, to how light moves, to what the program actually requires. A curve isn't chosen because it's beautiful; it's chosen because it's the most honest response to the logic of the place. That's what we're after: architecture where you sense that every form had to be exactly this way.
We're sensitive to how weight and scale register in space. There's a difference between mass that dominates and mass that belongs. We're looking for that calibration; where a thick wall, a substantial overhang, a generous structural element feels earned rather than showy. It's about using material volume in service of something real: how light falls, how you move, how the space feels. We're always testing that balance.
We design by asking what can be removed. What's truly necessary? What's redundant? We're seeking that clarity, where everything that remains has purpose and weight, a discipline that makes every surface, material choice, and detail feel intentional. We're always looking for that moment where nothing more can be taken away without losing something essential.
Serious Play
"What if the process of making was as important as what gets made?"
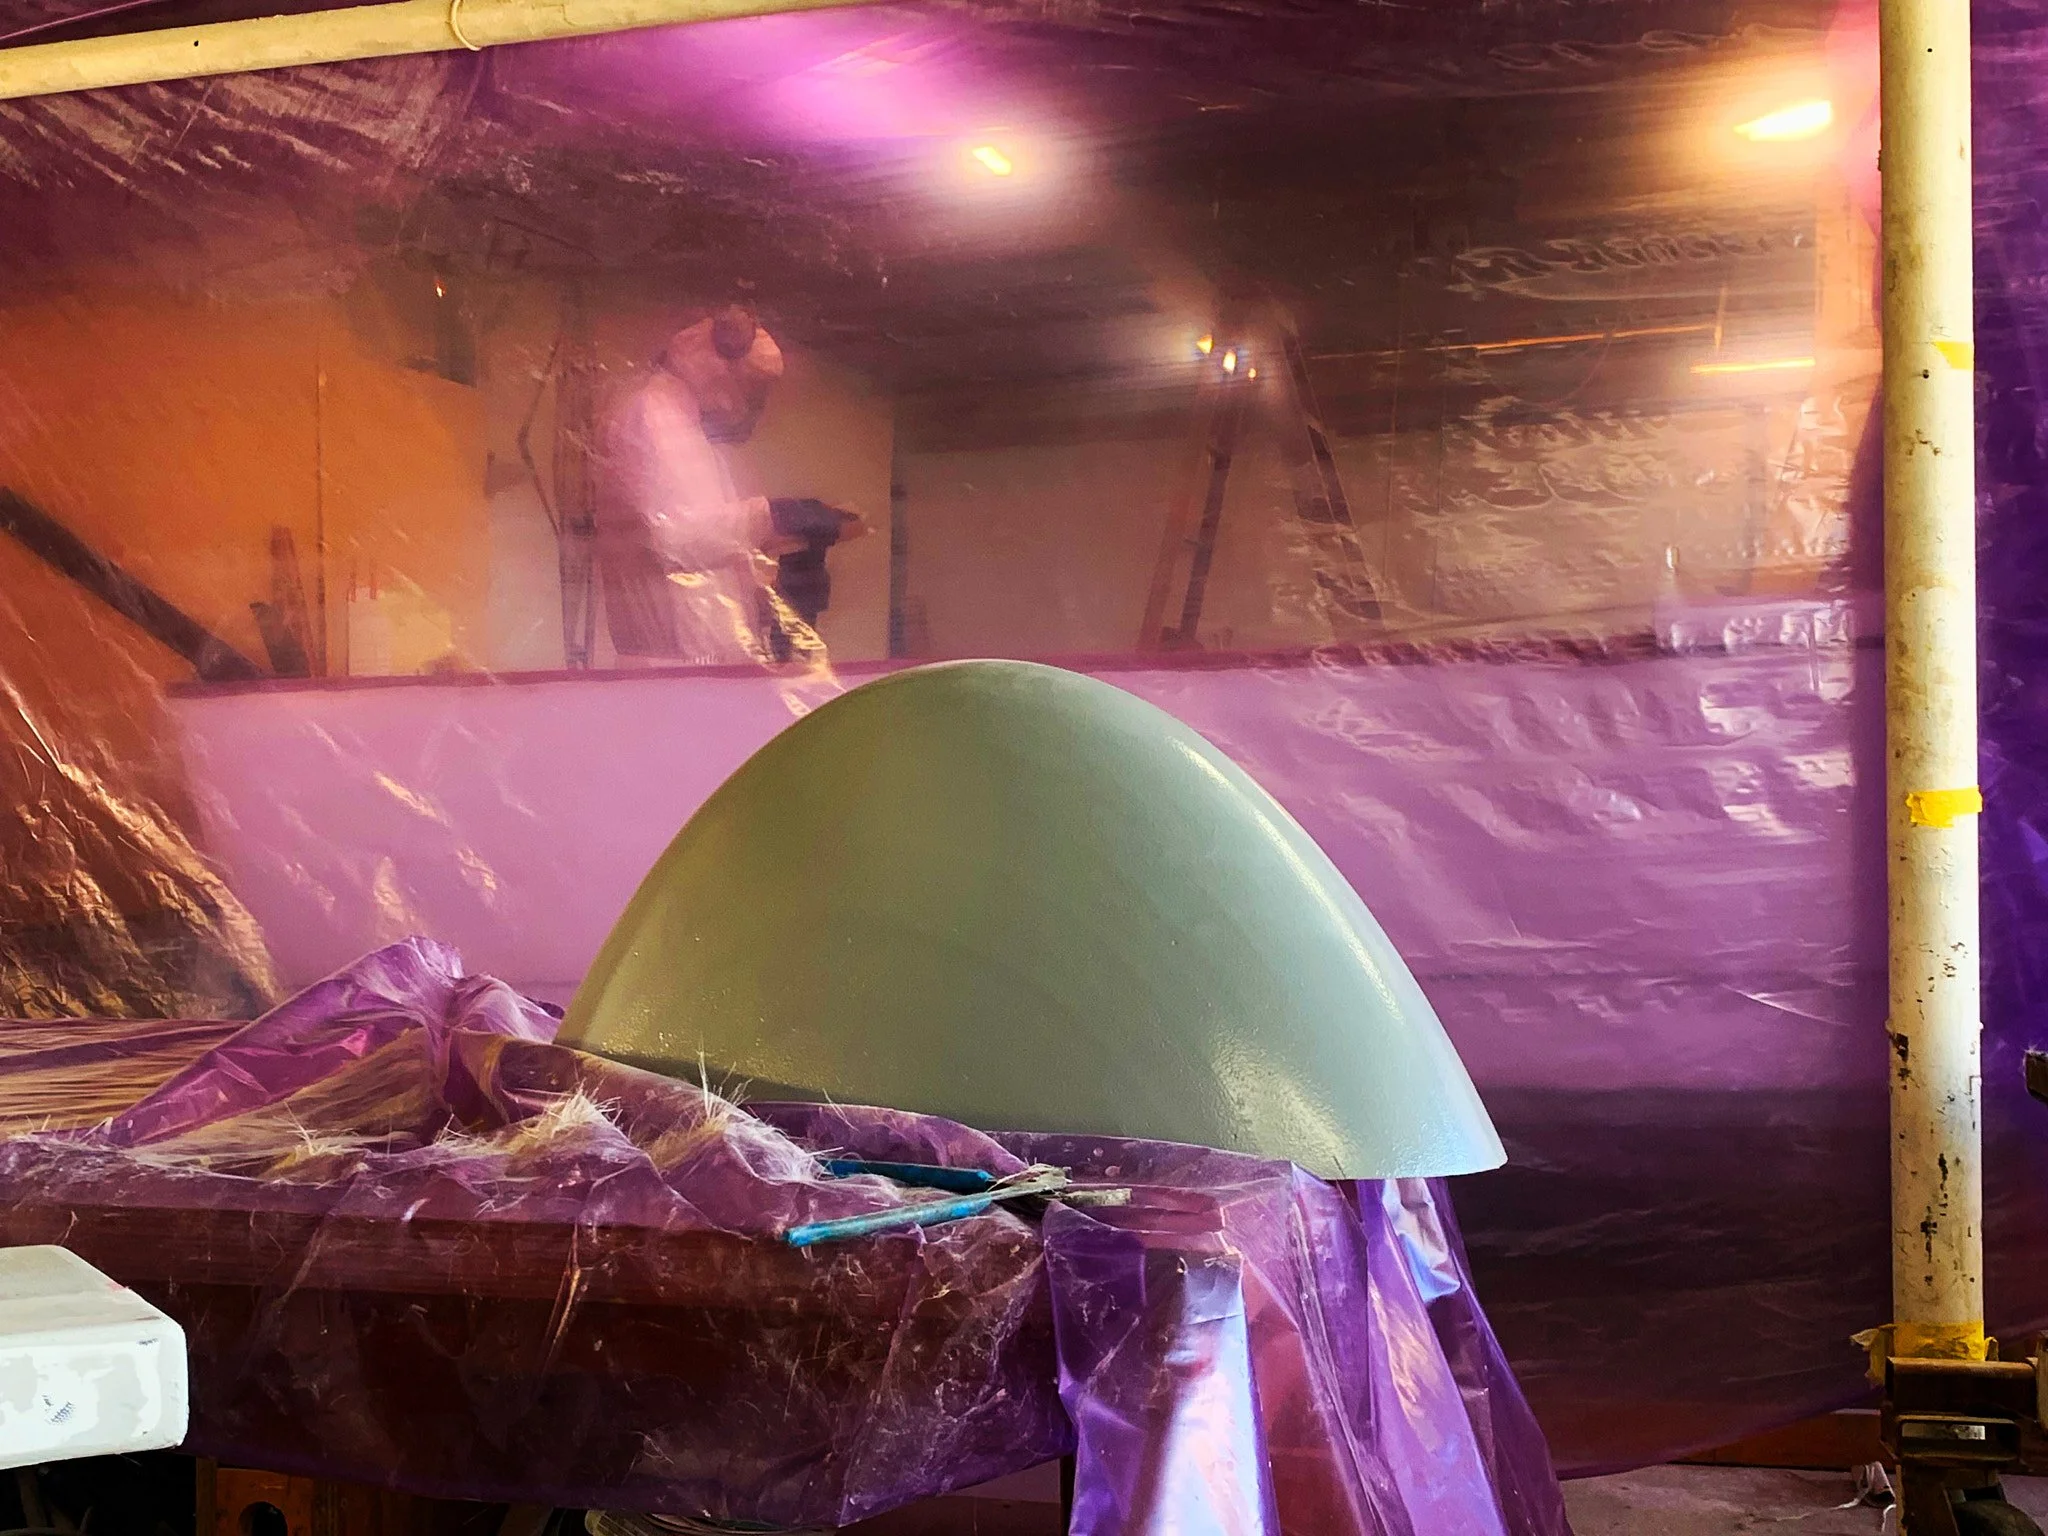
The process of making is inseparable from the architecture it produces. Every project begins long before the first line is drawn on site. It begins in the studio. Models are built and torn apart. Drawings abstract a problem down to its essential geometry. Materials are handled, tested, and understood. R+D is the generative engine, an internal research and fabrication studio where ideas are tested at full scale and in miniature, where the conversation between design and making happens in real time.
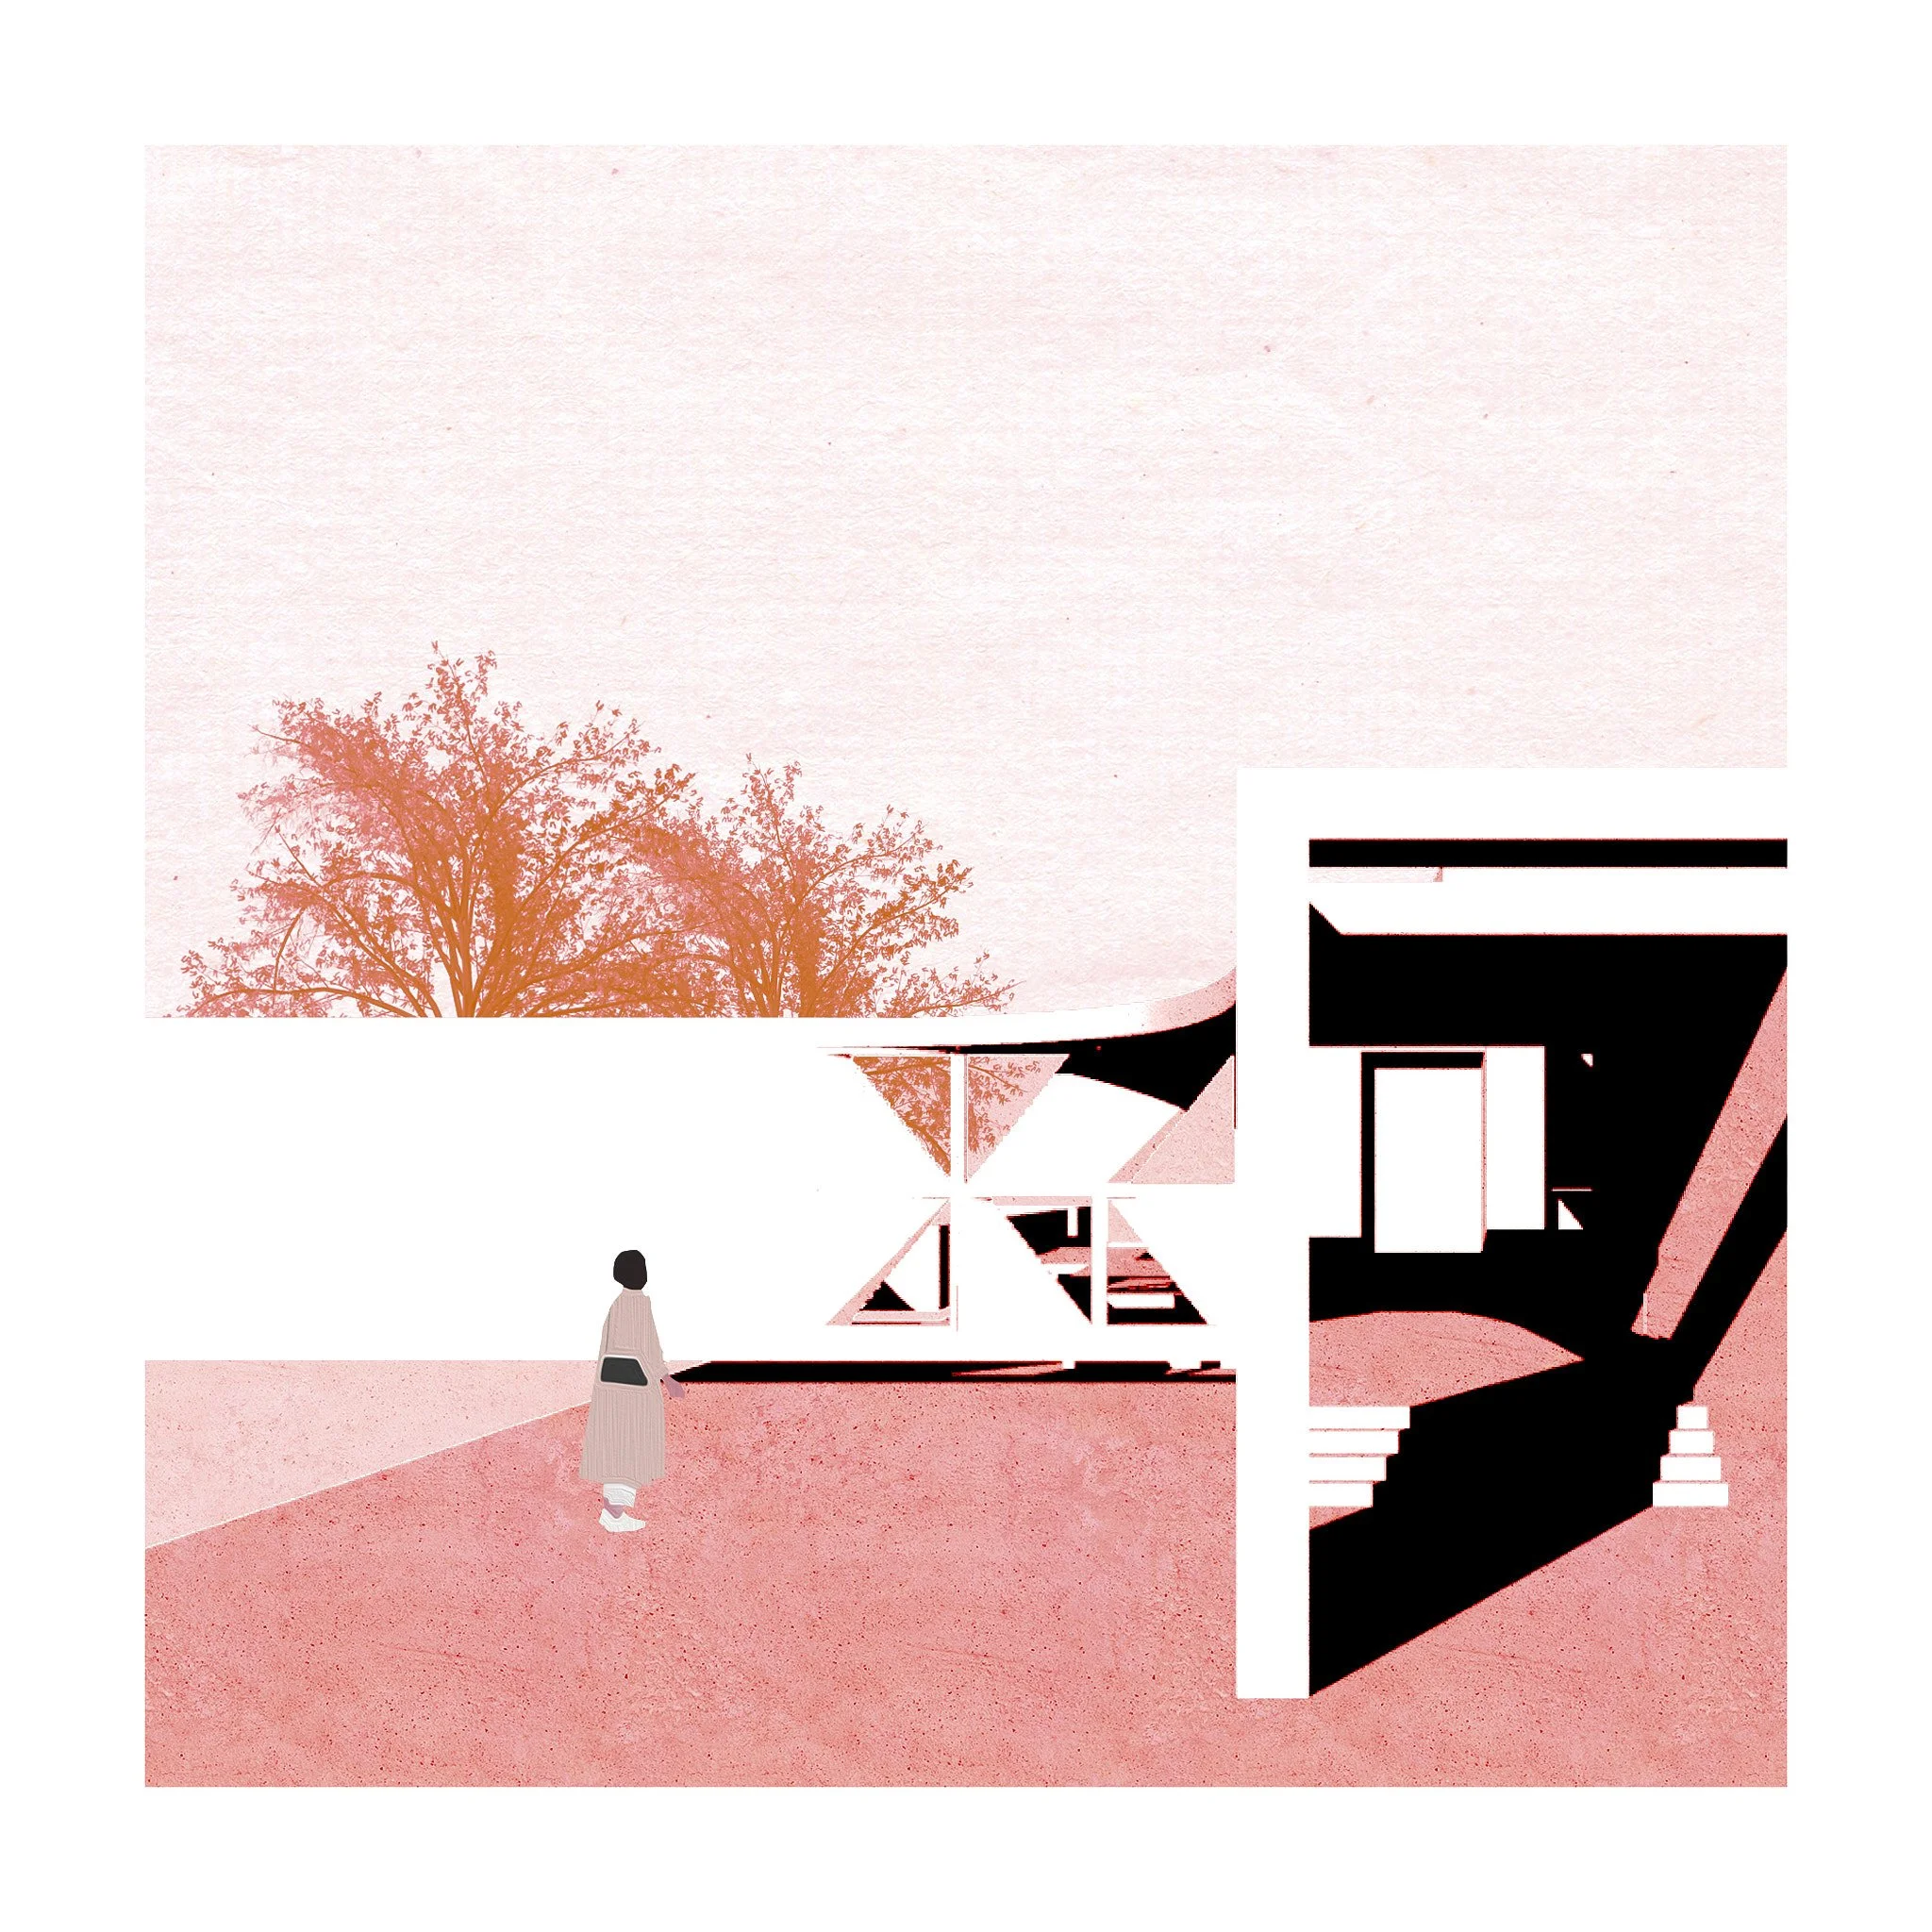
In residential work, physical models are the primary thinking tool: rough, iterative, revised dozens of times. Alongside models, the studio works with poetic representation, drawings that distill a project to its core relationships rather than depicting it literally. In commercial work, this same rigor takes the form of discovery workshops, organizational research, and iterative scheme testing. We ask hard questions about identity and operational need, then follow the answers wherever they lead.
In both contexts, the goal is the same: to surface unexpected solutions, push past the first obvious answer, and arrive at spaces that neither the client nor the studio would have reached without each other. That collaborative intelligence is what separates work that feels custom from work that merely feels commissioned.
All of it gets documented. The models, the drawings, the material samples, the iterations. They become a record of how a project evolved into what it is. The process is worth showing because it makes the architecture more legible, more human, and more honest. A finished building always contains its own history. Our work makes that history visible.