About
Donaldson + Partners
Architecture, Art & the Landscape
Founded in 1991, Donaldson + Partners has built a reputation for custom architecture rooted in the elemental forces of California: its land, its light, and its material culture. Working across the residential and commercial sectors, the practice’s portfolio includes acclaimed houses, commercial interiors, and buildings across Southern California and beyond. The practice’s approach is grounded in a commitment to architecture that belongs to its place, endures with time, and deepens in meaning the longer you live or work inside it.
Donaldson + Partners operates from three offices in Los Angeles, Santa Barbara, and Irvine California, each embedded in the distinct landscapes and communities they serve, united by a shared design philosophy the firm calls Elemental California Design. The practice is complemented by d+workshop, an internal research and fabrication studio where materials are tested, models are built, and ideas are refined before they reach the site.
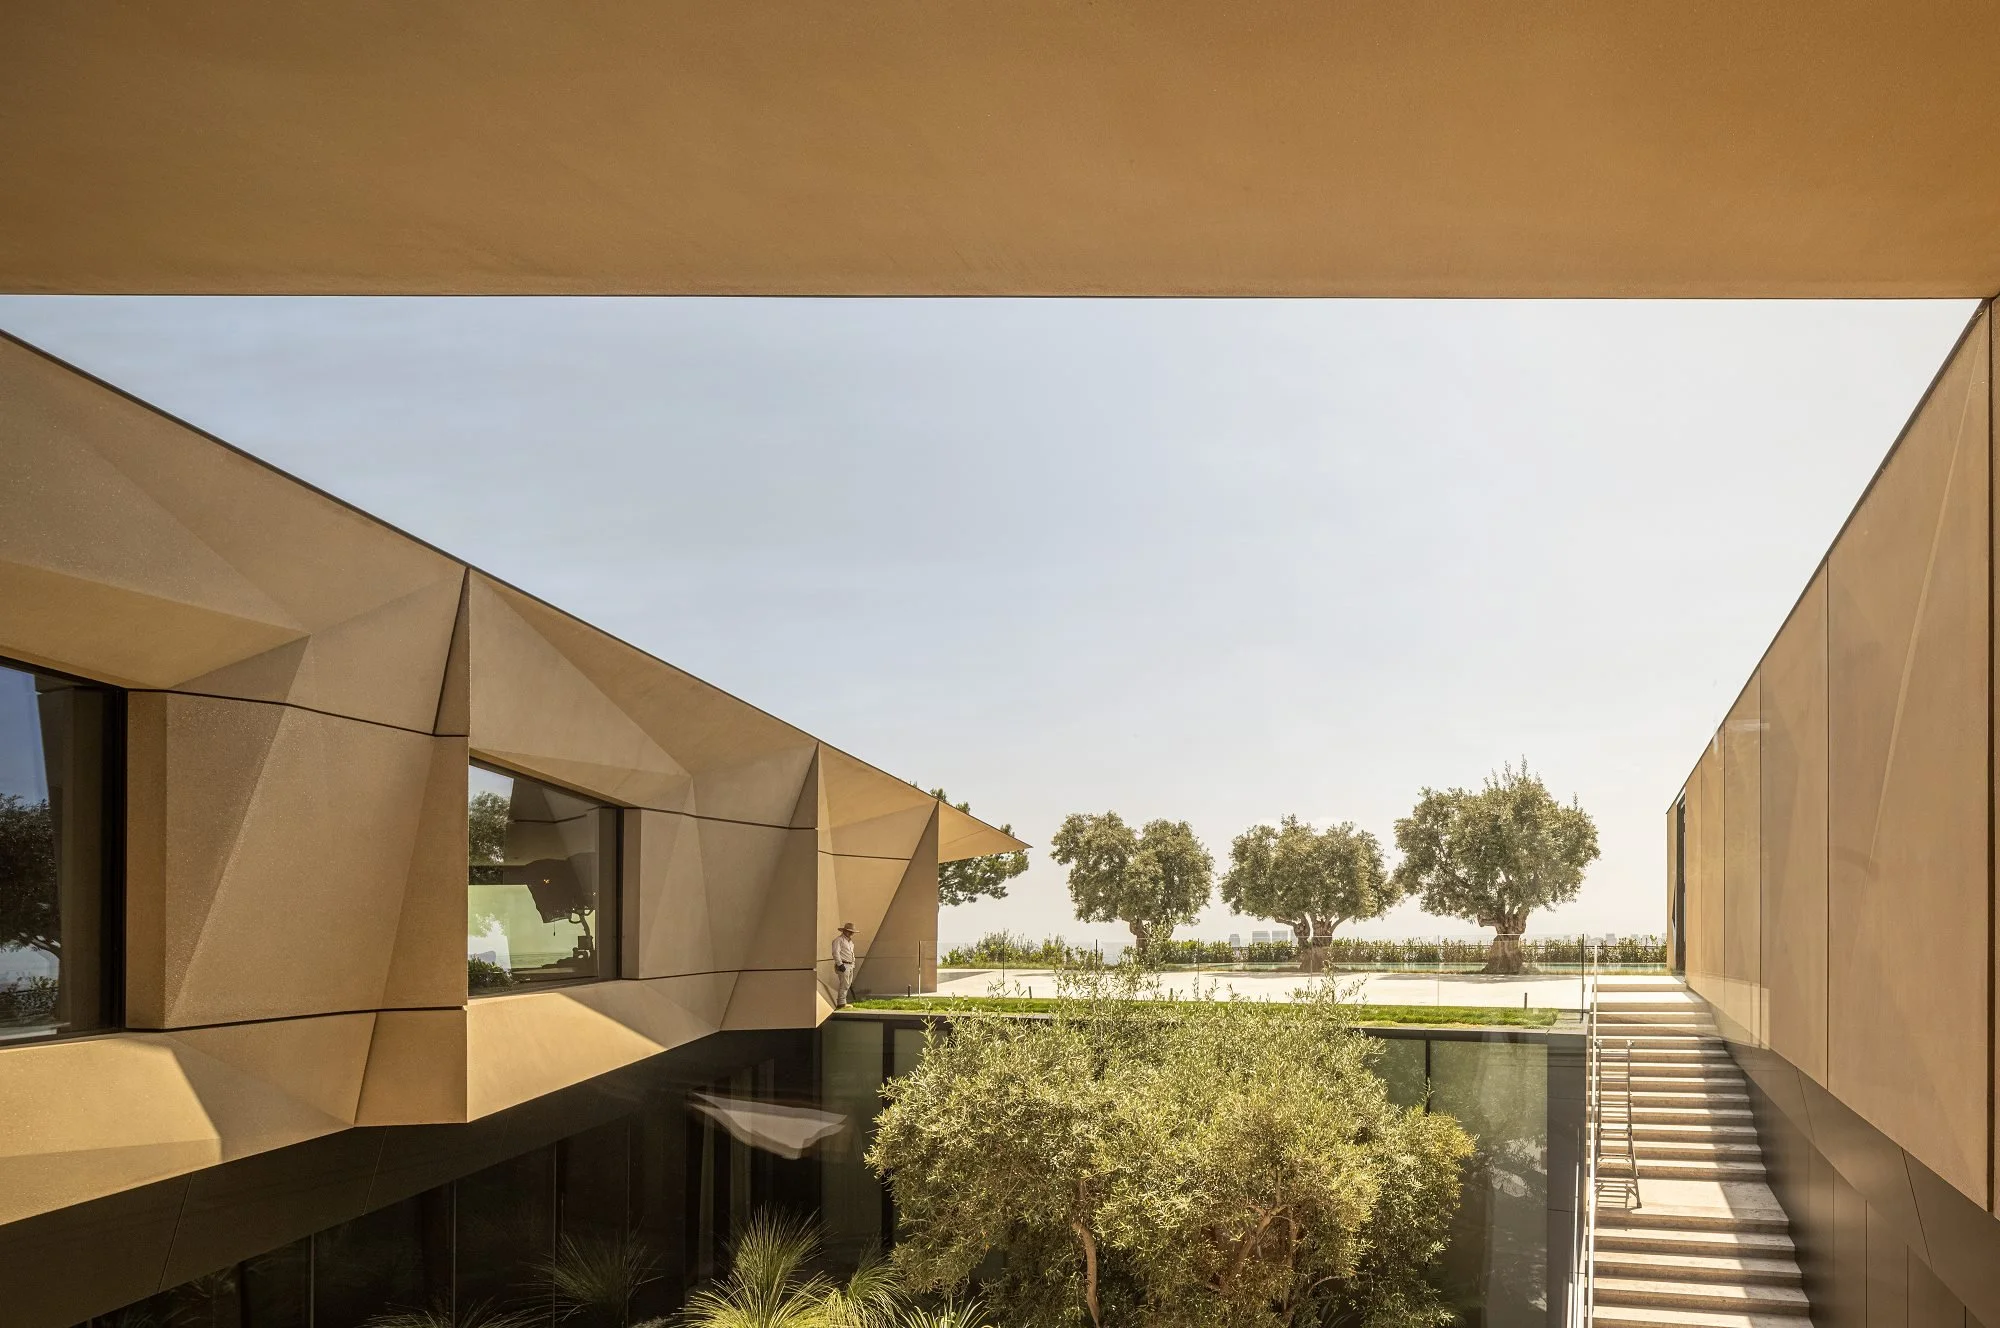
Among the practice’s notable completed works are Hill House in Montecito, Facet House in Beverly Hills, and the Google Landmark at 1 Market Street in San Francisco. The firm’s work has been published in Architectural Digest, Wallpaper*, Elle Decor, GA Houses, Dezeen, The Wall Street Journal, and other leading design publications worldwide.
Our Services
Architecture as a complete act of making
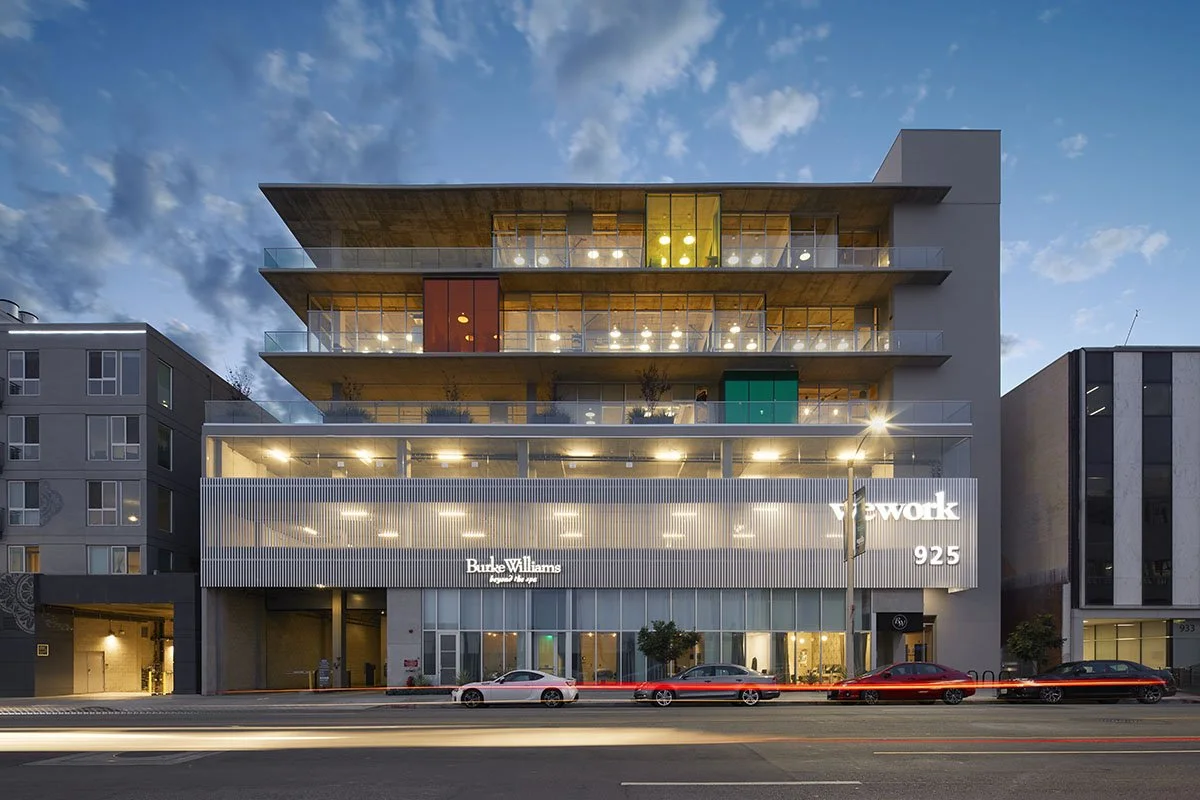
Donaldson and Partners provides full architectural services across every stage of a project, from initial site analysis and programming through conceptual design, construction documentation, and project administration. The practice works across residential, commercial, and institutional sectors, bringing the same rigor and care to a ground-up custom home as to a workplace interior or a mixed-use building. Every engagement begins with a thorough reading of the site, the client’s ambitions, and the regulatory and material conditions that will shape what is buildable. From there, the practice works closely with clients, consultants, and contractors to navigate schedules and budgets while maintaining clarity and integrity at every decision point. The result is architecture that is honest about how it is made, responsive to its context, and designed to hold its value long after construction is complete.
Portfolios
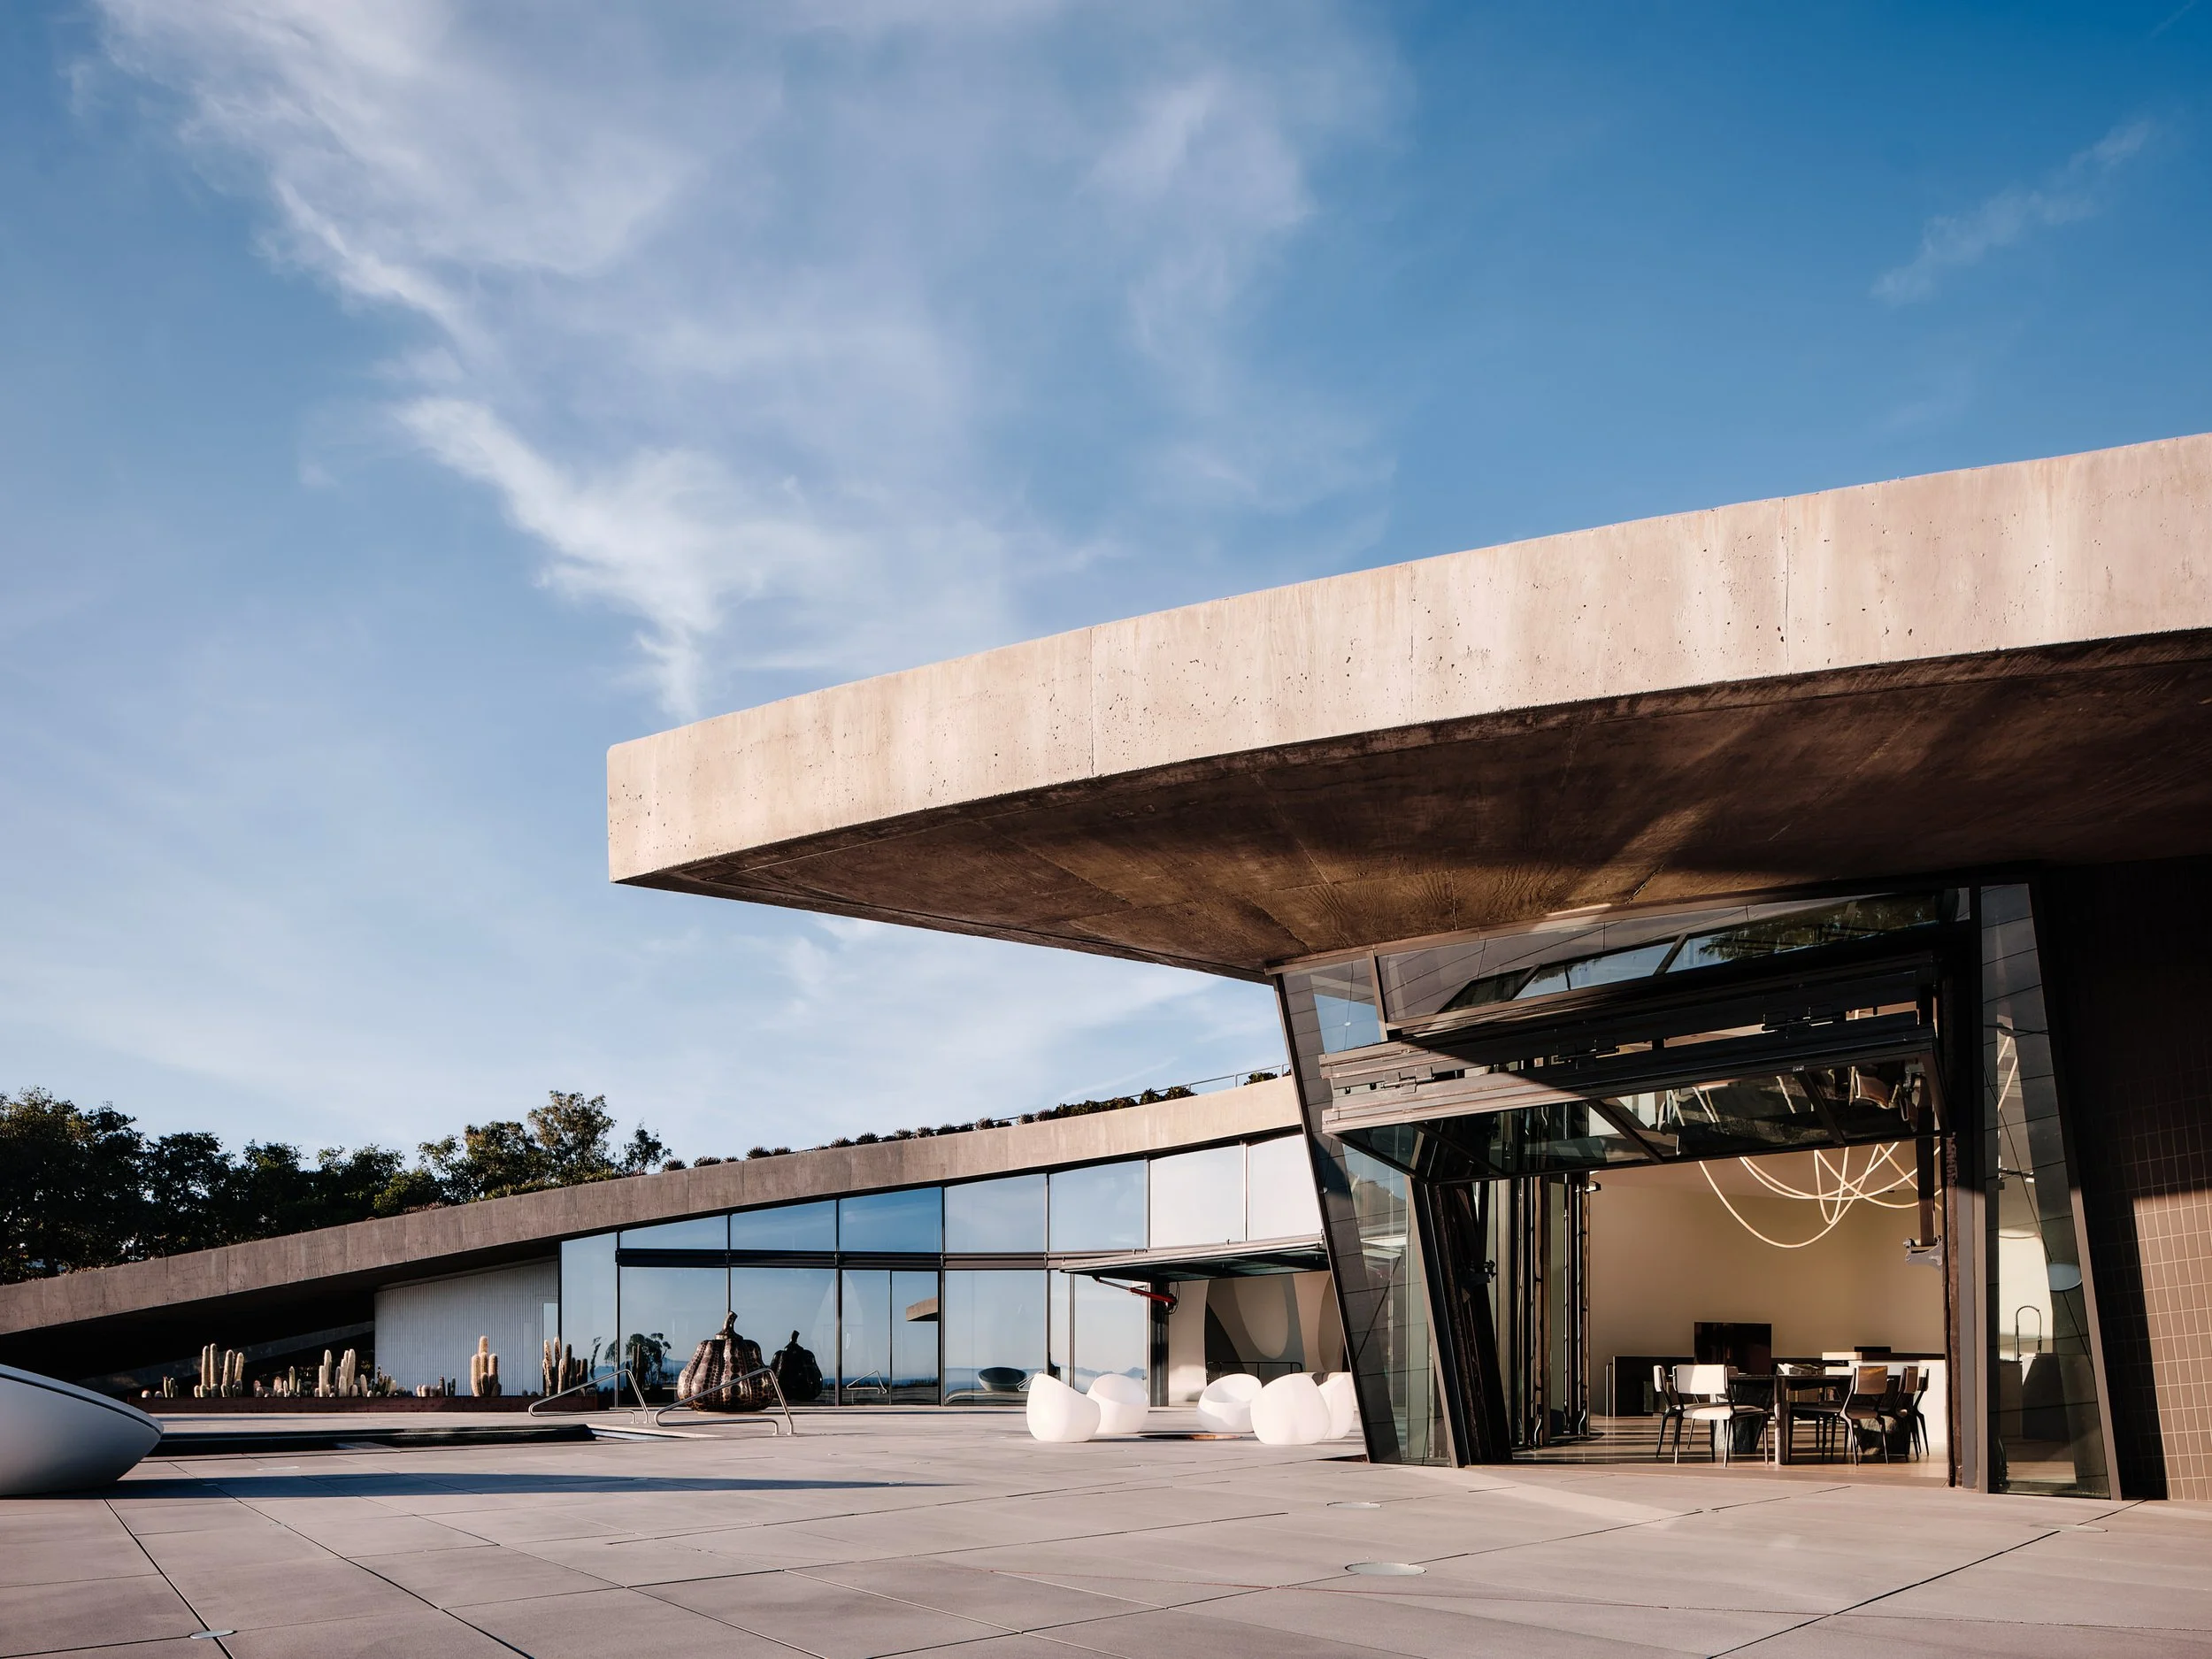
Houses
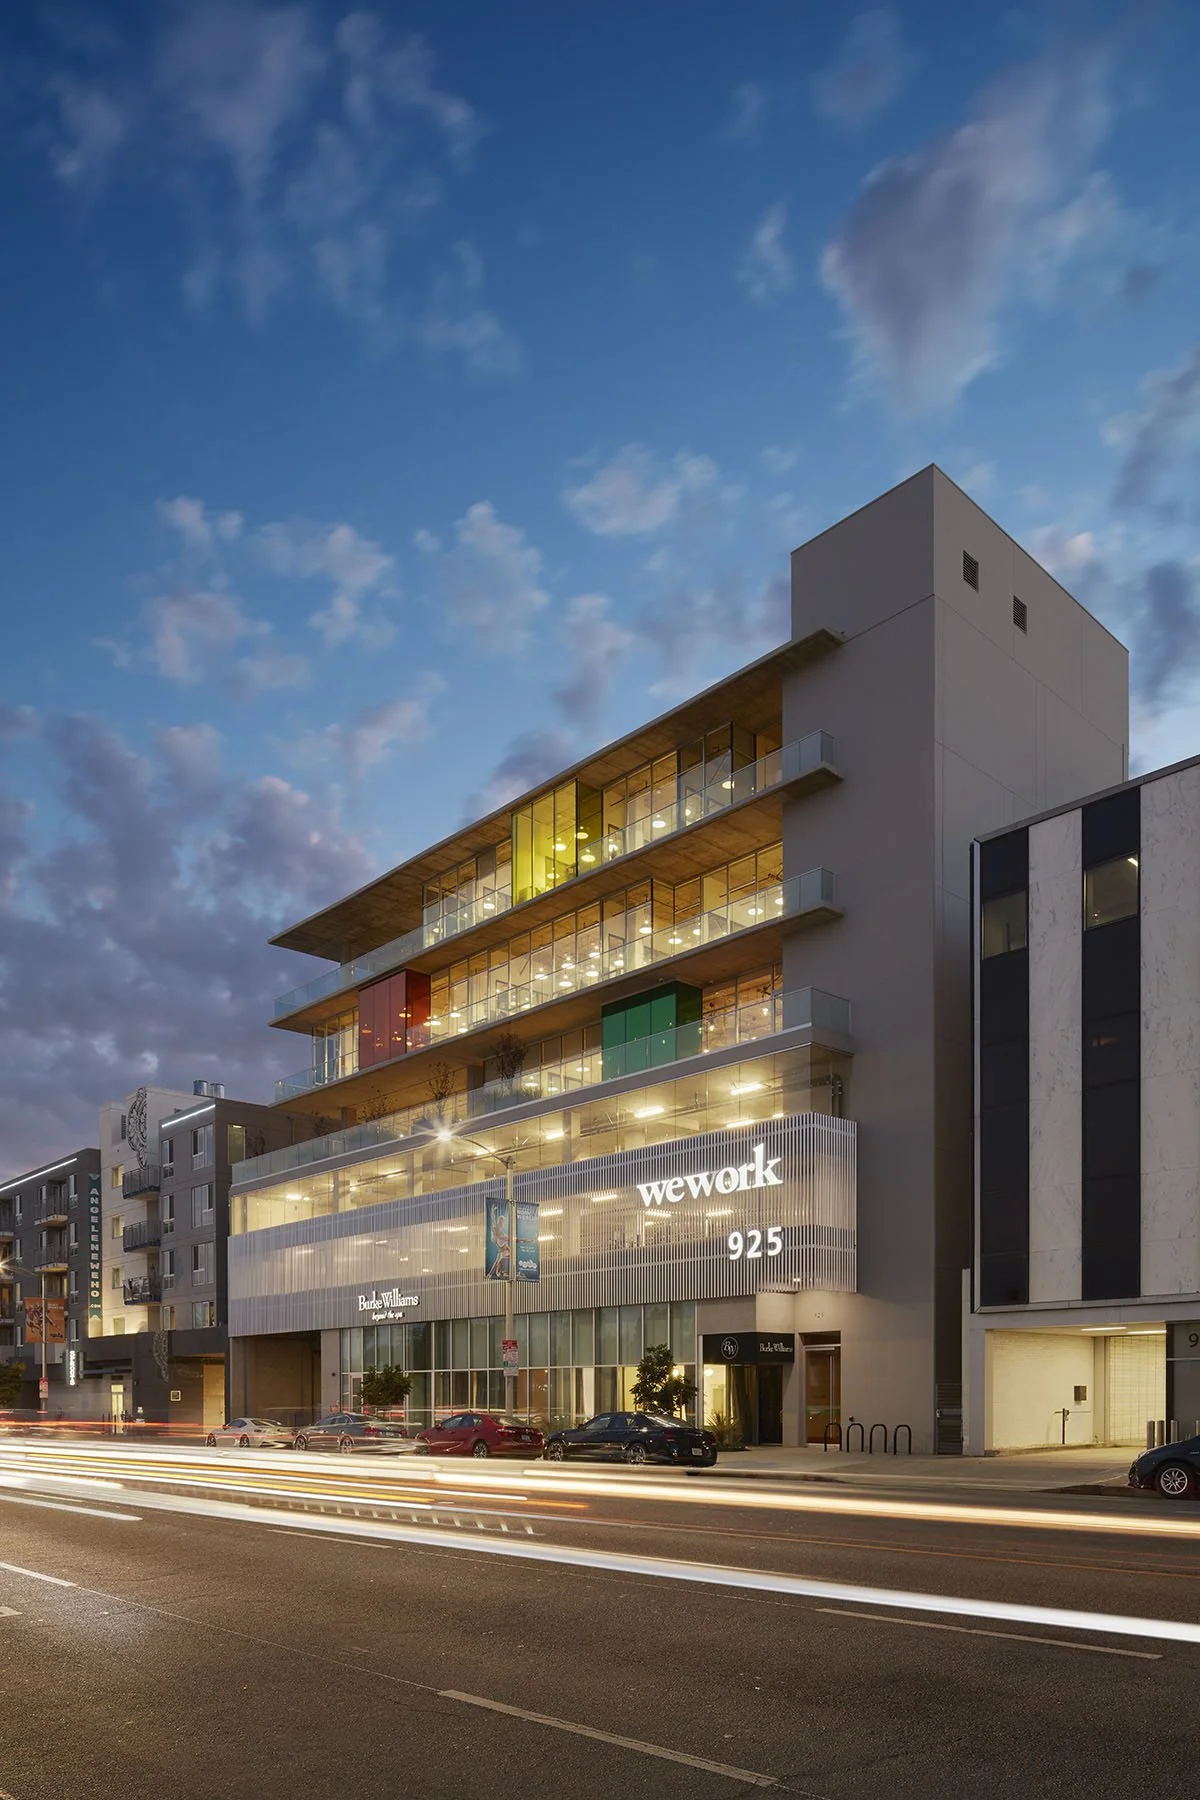
Buildings
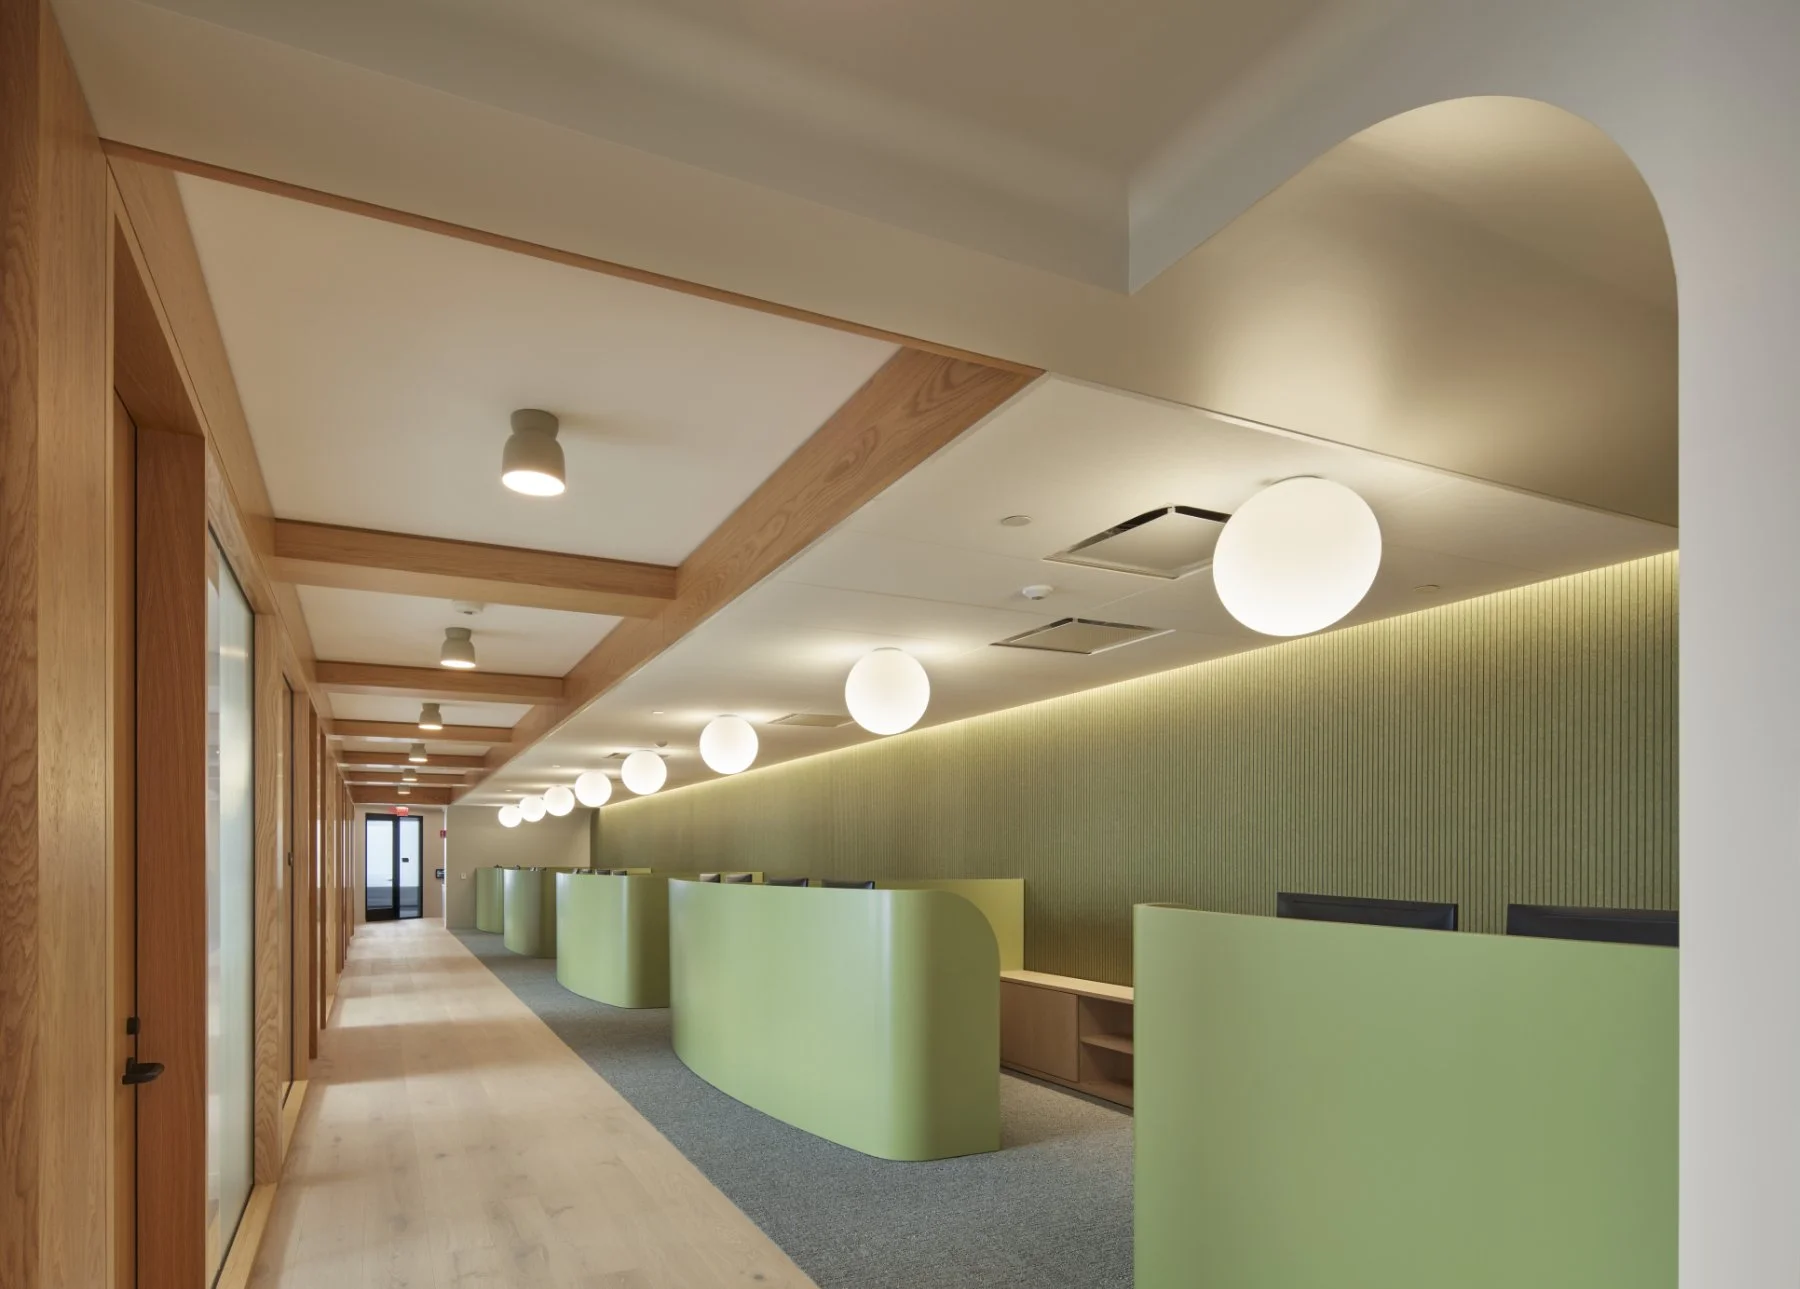
Commercial
Interiors
People
A practice built on collaborative intelligence
Donaldson and Partners draws together architects, designers, researchers, and makers whose diverse perspectives and areas of expertise shape every project from the ground up. The practice believes that the best architecture emerges from genuine collaboration: between the design team and the client, between the studio and its craftspeople and fabricators, and between the building and the landscape it inhabits. This spirit of inquiry runs through every office and every project. It is what d+workshop was built to sustain: a culture of making, testing, and refining in which no idea is too early to question and no detail too small to reconsider. The people of Donaldson and Partners share a commitment to work that is honest about its materials, rooted in its place, and built to endure.
Approach
Architecture defined by place, light, and the process of making.
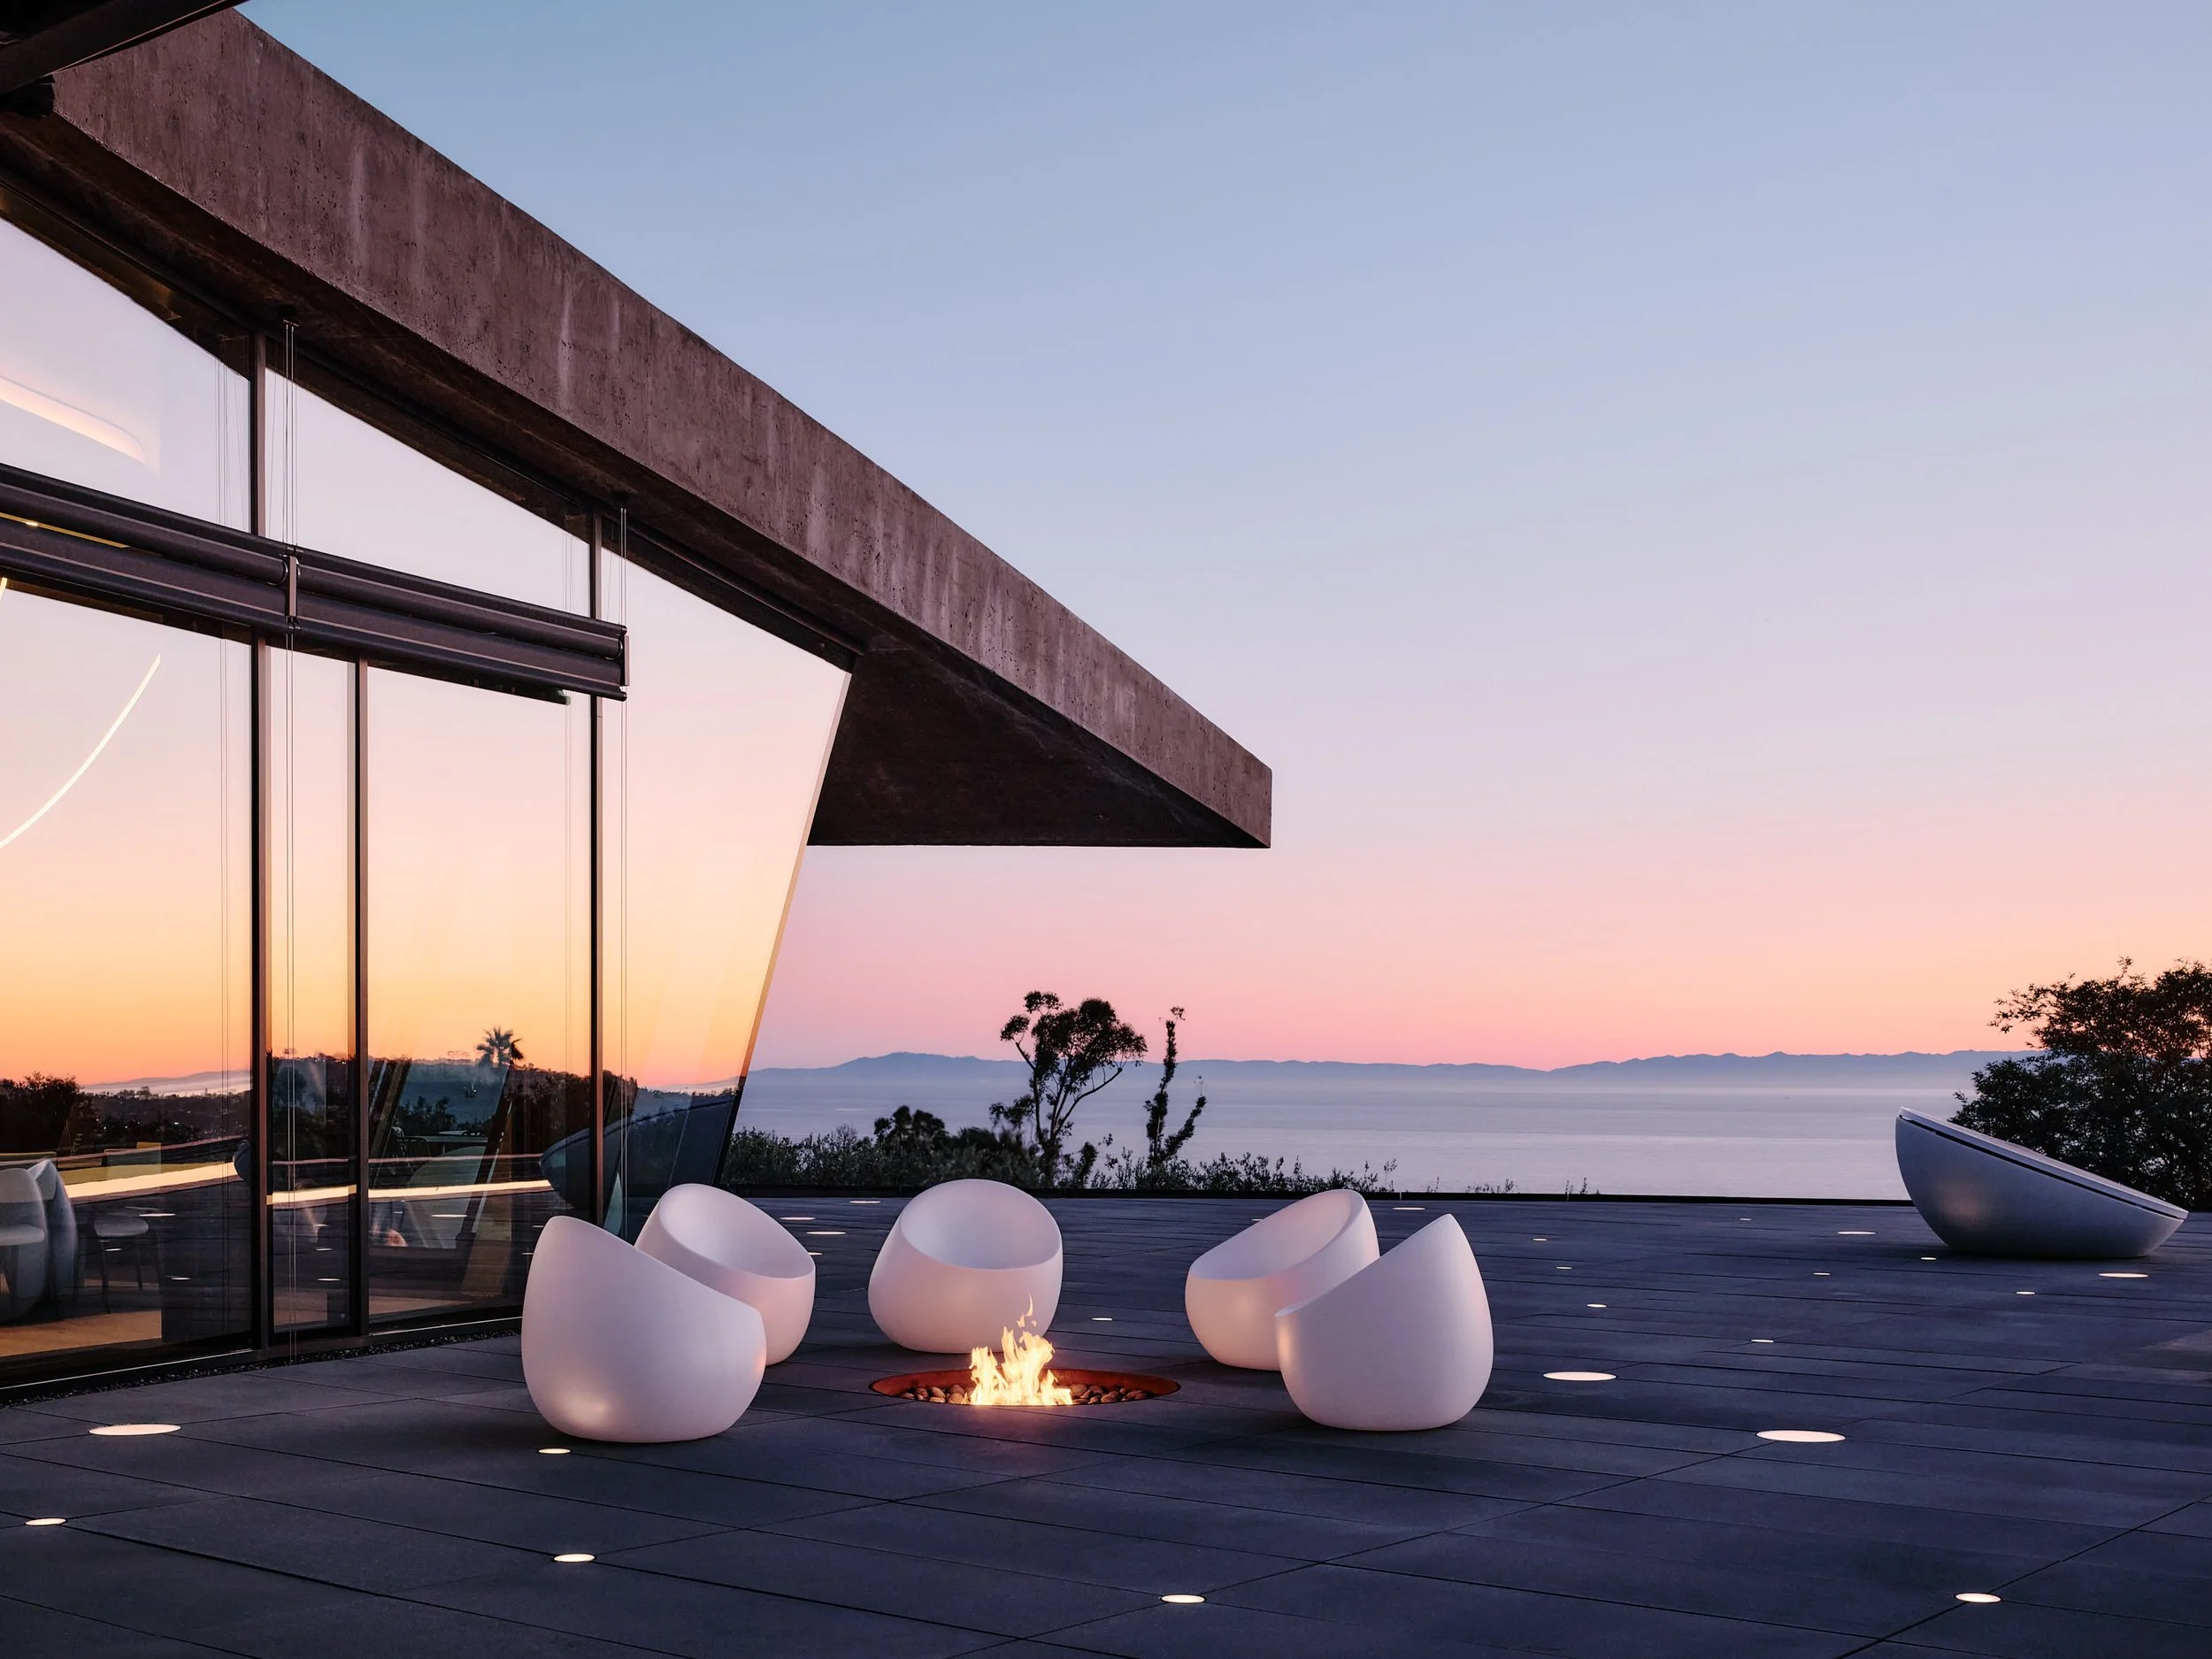
There is a way of designing that emerges from a specific place and a specific way of living. In California, that sensibility has been shaped by the land itself, by dramatic topography, by a light that is unlike anywhere else, by a culture that dissolves the boundary between interior and exterior life.
We call this Elemental California Design, and it is rooted in the intersection of three forces: architecture and the landscape, art and experience, and the sculptural and elemental.
Press & Awards






Recent Publications:
AN Newspaper
1st Dibs Magazine
GA HOUSES 205
The Plan
Wallaper
AN Best Of Design
AD Film Festival
AFFR
Wallpaper
AN Newspaper
THE PLAN 199
GA HOUSES 193
Elle Decor
GA HOUSES 187
Elle Decor
AN Newspaper
GA HOUSES 186
Architectural Digest
GA HOUSES 181
The RIV Vol.2
Wall Street Journal
LUXE Magazine
The Riv Vol.1
Santa Barbara Mag
Residential Design
Dezeen
Interior Design
Interiors Magazine
d+workshop
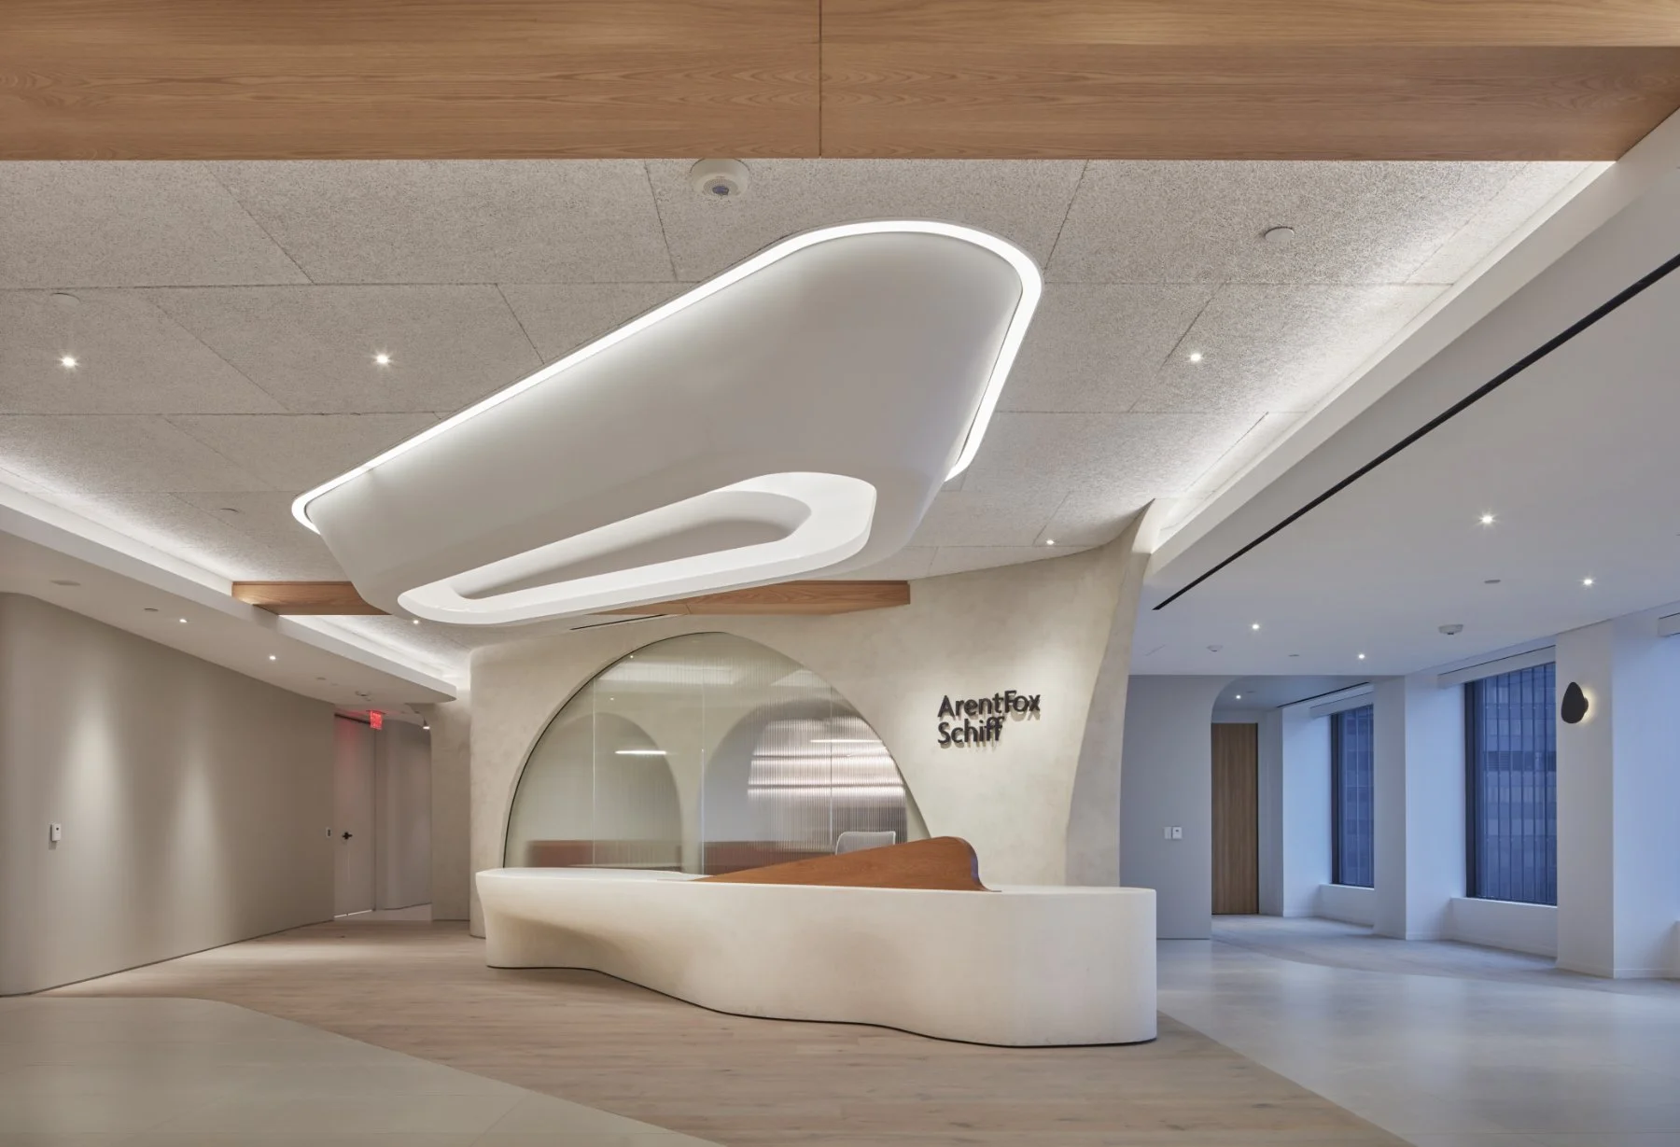
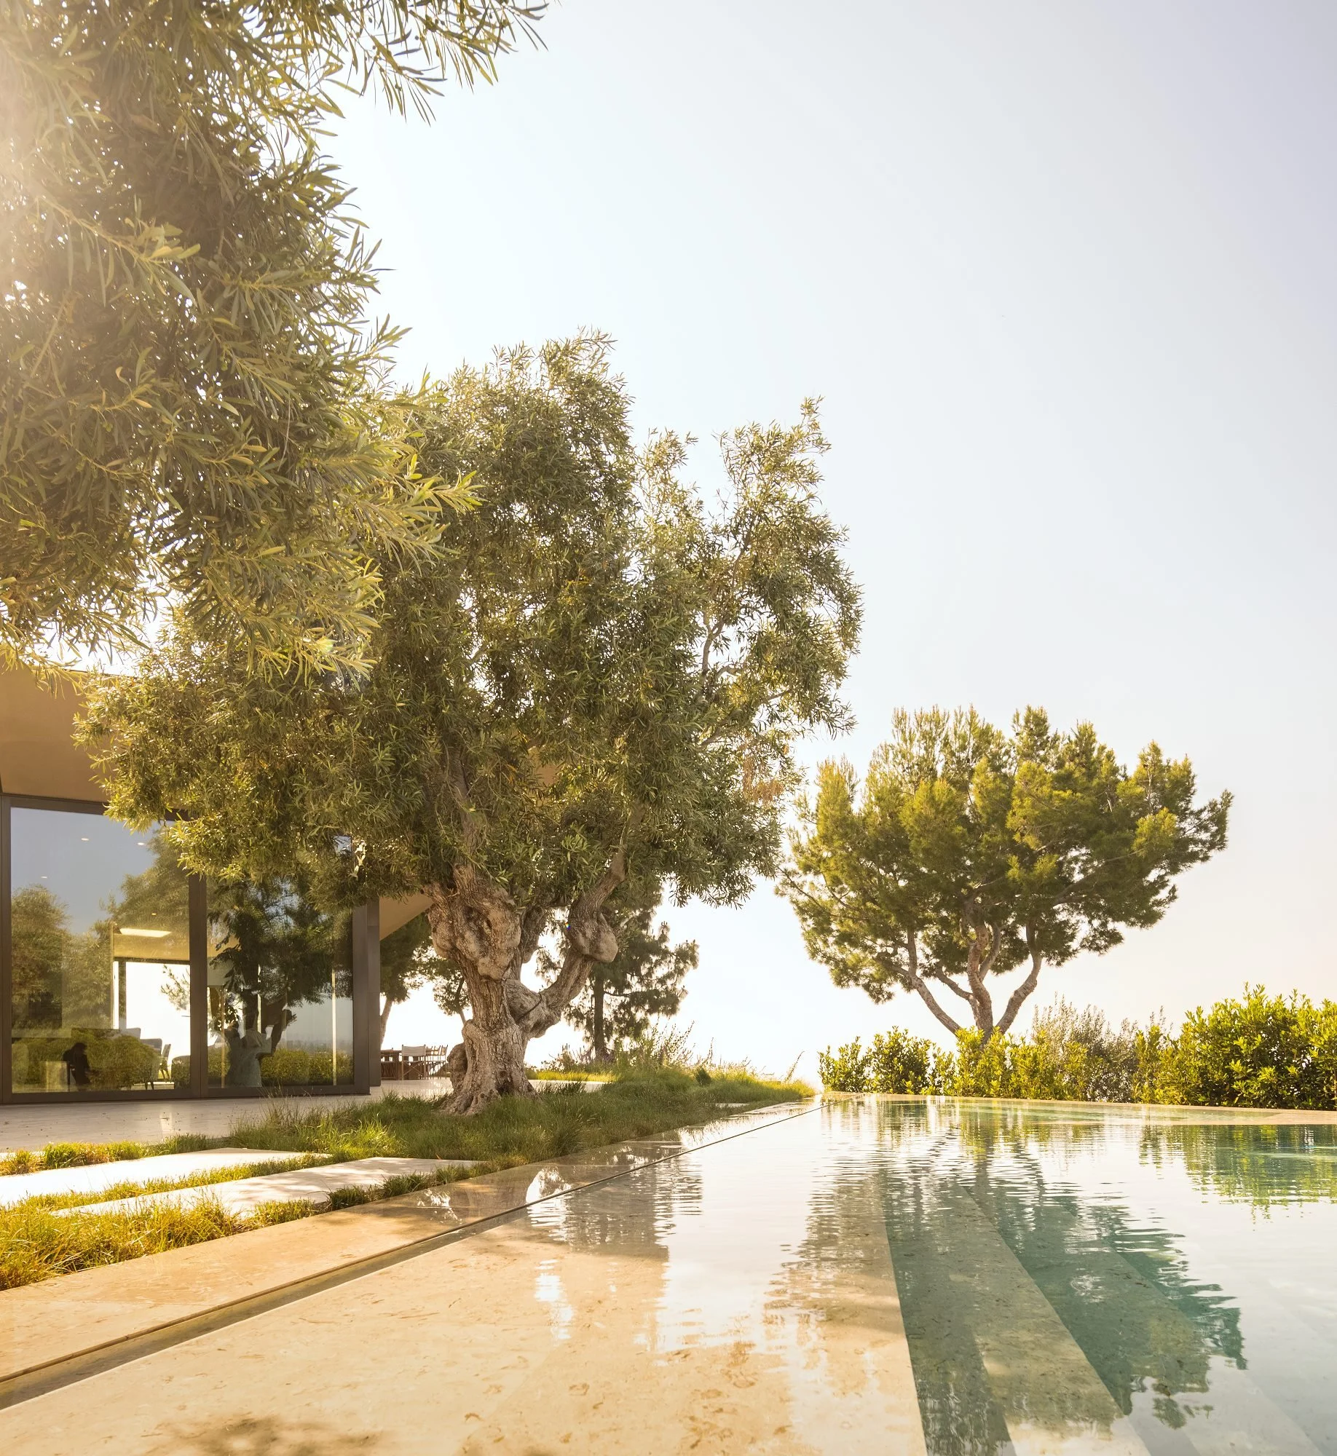
d+workshop creates custom light fixtures, feature walls, tables, desks, graphic signage, architectural details, and feature elements.
These sculptural objects anchor moments within a space, the way the architecture anchors the site. We work collaboratively with a carefully selected network of makers and fabricators, treating process as essential to the product.
We believe the story of making should have a story worth telling.